Description
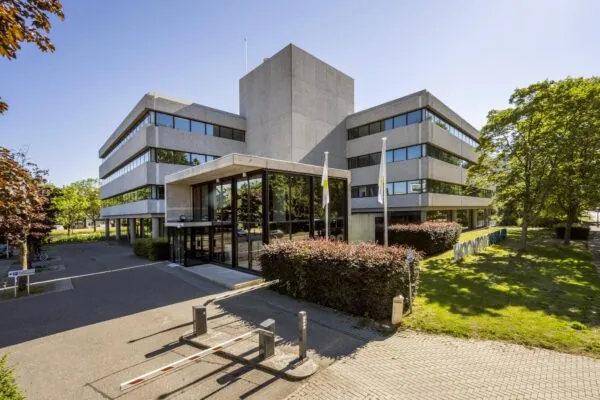
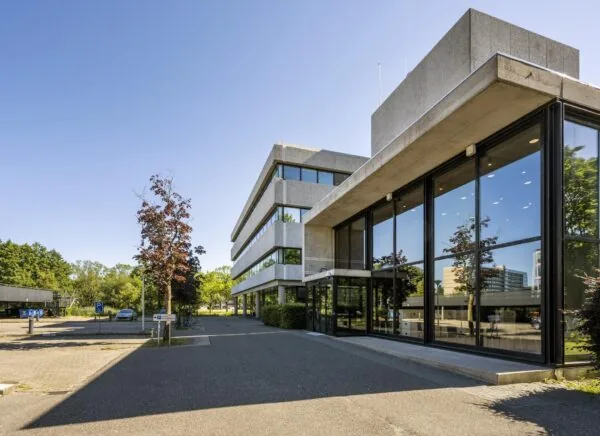
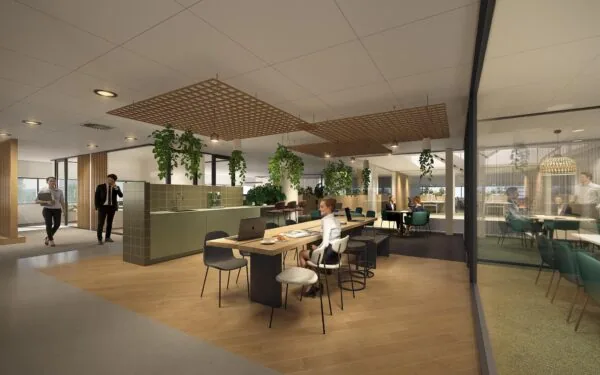
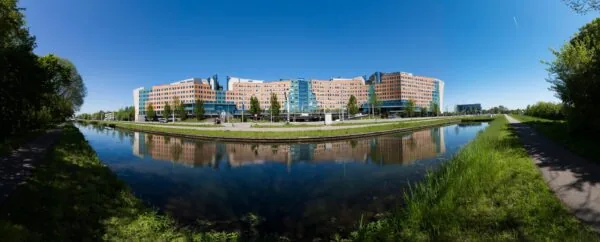
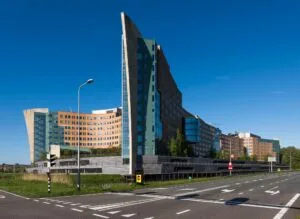
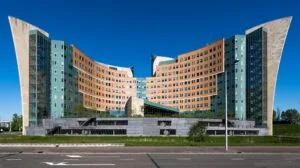
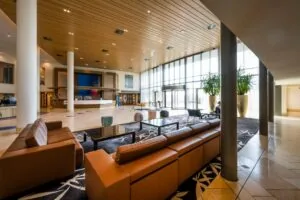
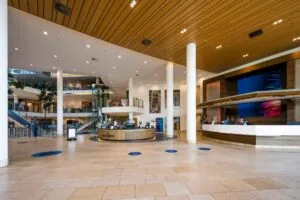
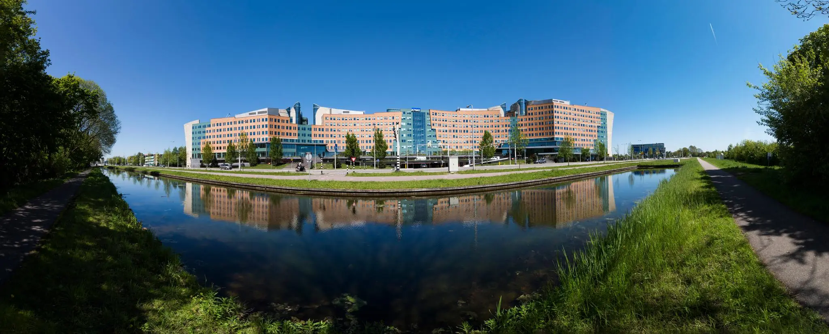
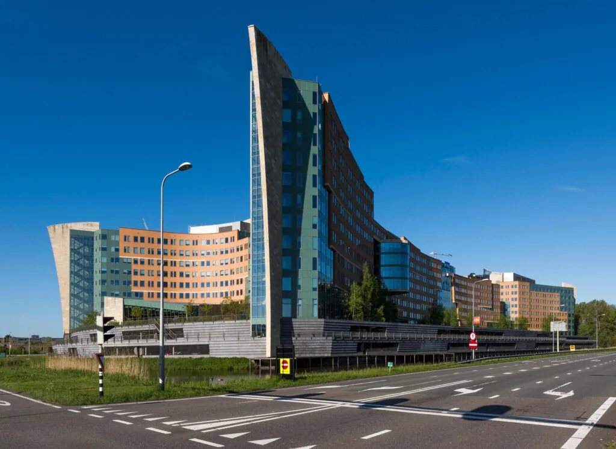
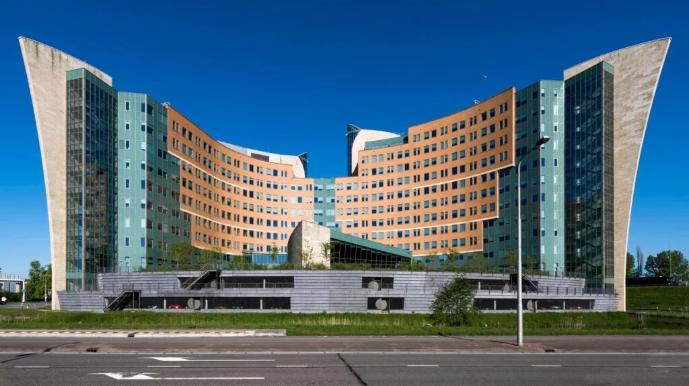
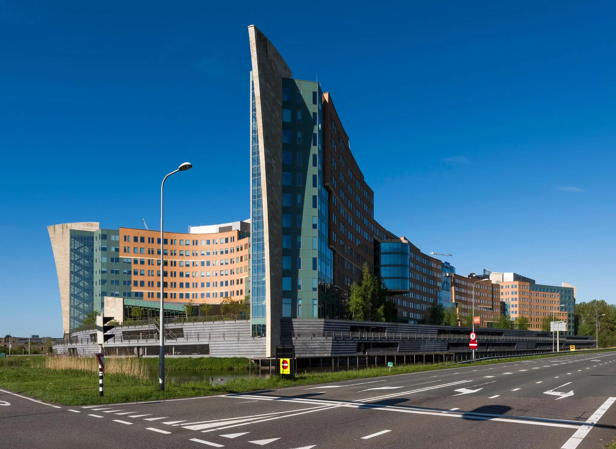
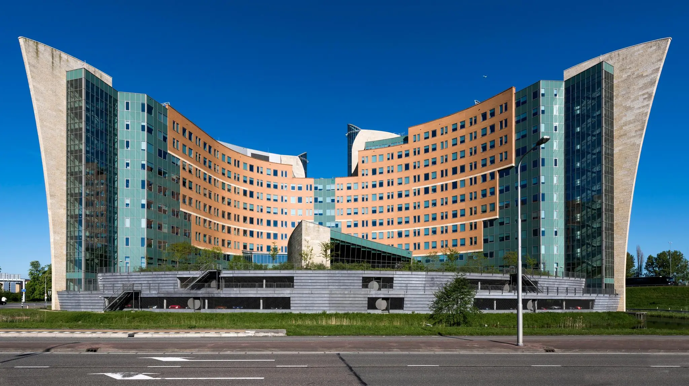
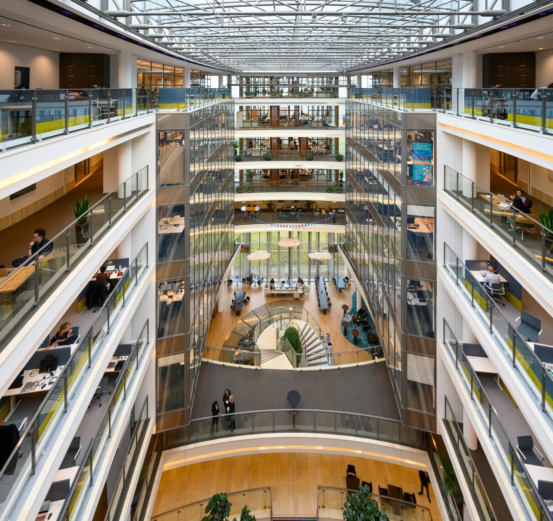
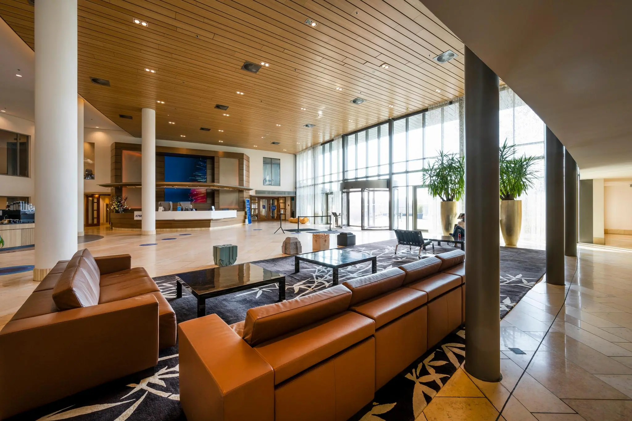
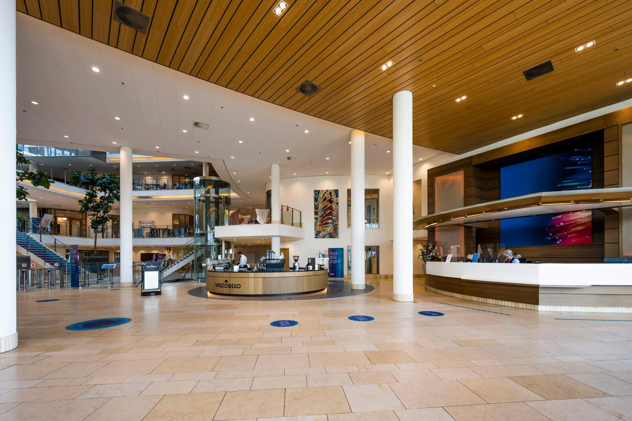
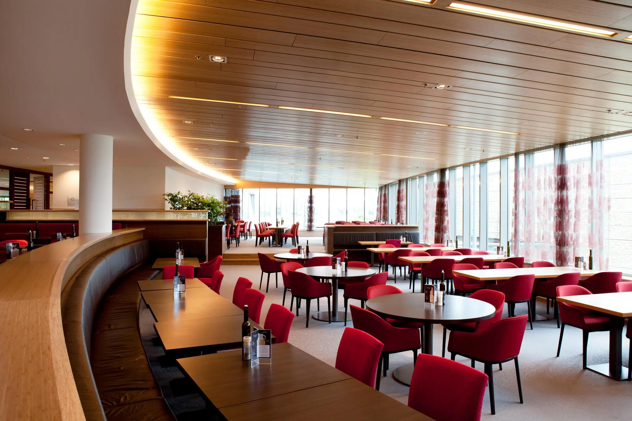
This property is a versatile office building delivered turn-key. A wide range of general facilities is available, with a service level of your choice. In addition to office space, the ‘Langerhuize’ building features a meeting centre, a grand café, a bar, a staffed reception, a PR room and much more. The building has a high-quality finish and was designed by Marcel van der Schalk. A great deal of attention has been paid to acoustics. The building is a landmark with a distinctive character. During construction, many sustainable and technological features were incorporated, giving the building an organic style. The building is located on the A9 and is characterised by excellent accessibility to the Zuidas, Schiphol and Amsterdam Zuidoost. The location within Amstelveen itself is also very favourable, with the Stadshart reachable within a few minutes by car.
Floor area
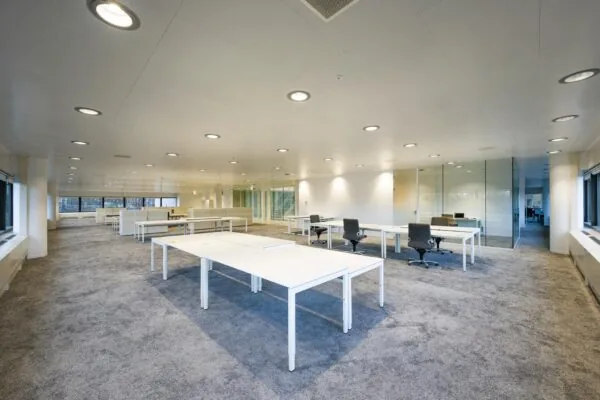
The building measures approx. 57,000 m², of which section A is available for rent; this section comprises approx. 4,449 m² of lettable office space. The lettable area is divided over several floors as follows (partial letting is possible):
– 2nd floor 1,009 m²
– 3rd floor 1,009 m²
– 4th floor 1,009 m²
– 6th floor 1,010 m²
– 8th floor 412 m²
Rental price
Office space
€185 per m² per year, plus VAT.
Parking spaces
€1,850 per parking space per year, plus VAT. A parking ratio of 1:35 is applied, resulting in 204 parking spaces in the underlying car park.
Service charges
€40 per m² per year, plus VAT.
Facilities
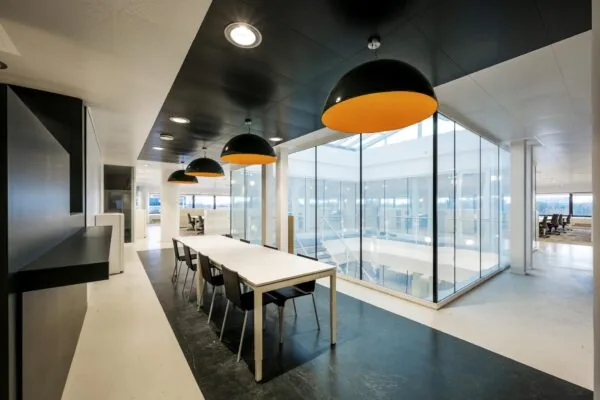
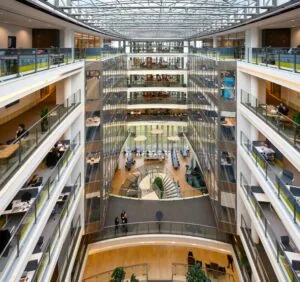
Marcel van der Schalk’s design gives light and air plenty of space through the enormous atrium. The property will be delivered including:
– A very spacious and luxurious entrance with staffed reception;
– Natural stone flooring in the communal areas;
– Suspended ceilings with built-in lighting fixtures in the offices;
– Plastered ceiling with built-in LED lighting in the communal areas;
– High-quality partition walls, partly with wooden frames;
– High-quality top cooling;
– Sanitary facilities per floor;
– Sprinkler system;
– Cable trays and sun blinds;
– Pantry per floor;
– Lift core with 8 lifts.
Lease term
Five (5) years.
Availability
Immediately.
Accessibility
The building is located on the A9, with the nearest access ramp just 500 metres from the building. Thanks to its favourable location, the office building is very easily accessible from Amsterdam, Schiphol and other surrounding municipalities.
By public transport
The building is easily reachable from the Zuidas by bus line 55. Both Schiphol and Amsterdam Centraal Station can be reached via several bus lines.
By car
By car, the Zuidas can be reached in 10 minutes, and Schiphol in 13 minutes. Amsterdam Centraal Station is easily accessible via the A10 ring road.

Features
General
Rental price € 185,- /m2/year
Service costs € 40,- /m2/year
Availability Immediately
Construction
Main function Office space
Surface areas
Floor area 4.449 m2 (in units from 412 m2)
Layout
Number of floors 8 floors
Schedule a viewing or ask a question









 info@deskfinder.nl