Description
Description
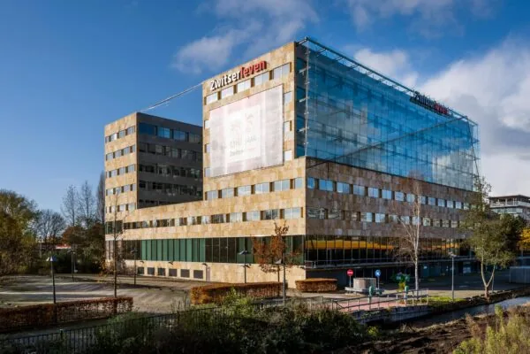
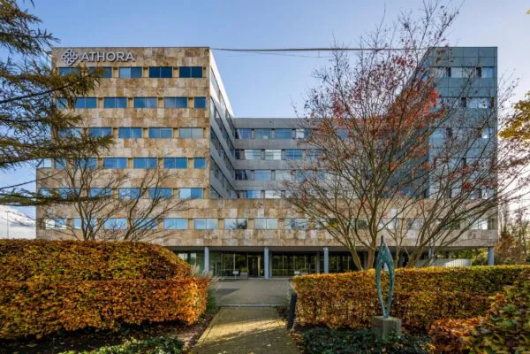
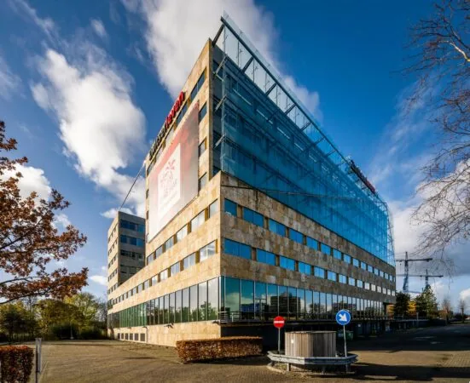
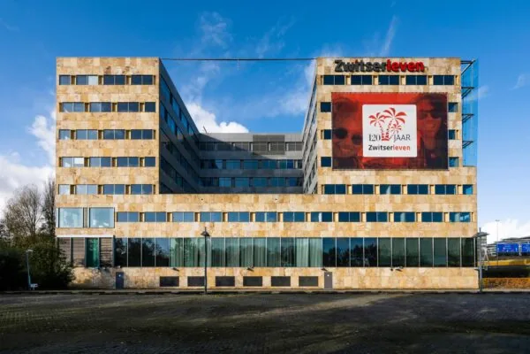
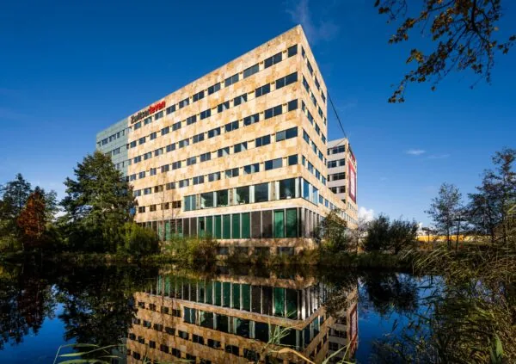
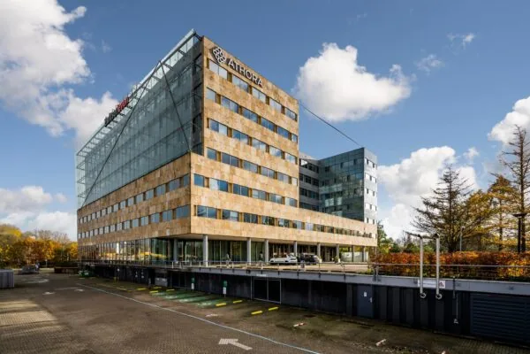
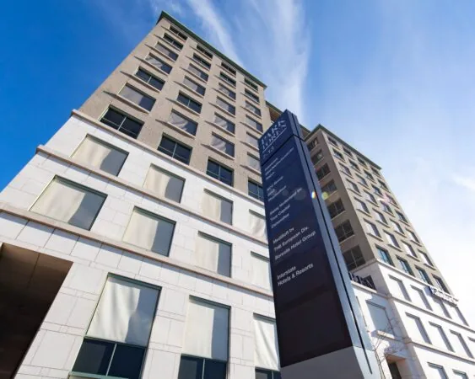
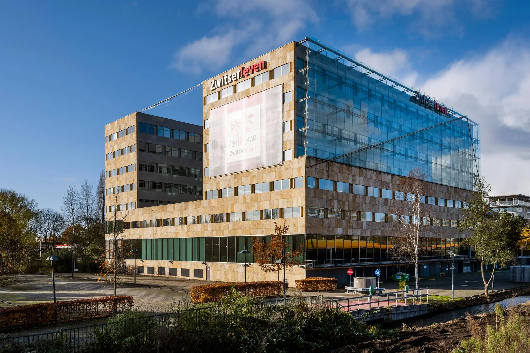
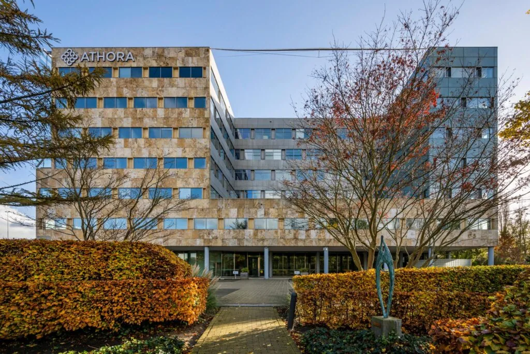
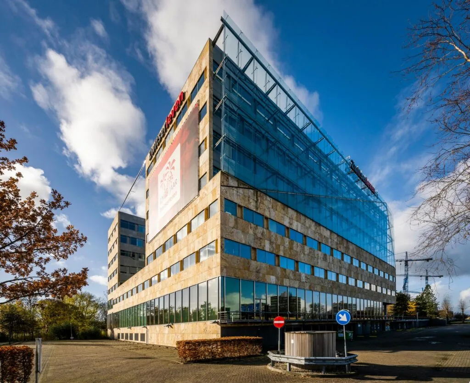
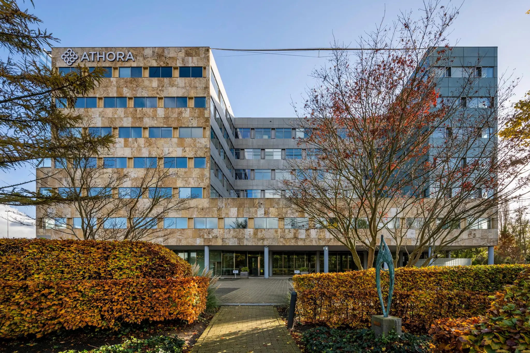
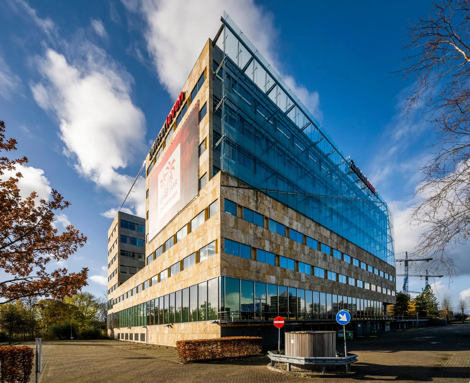
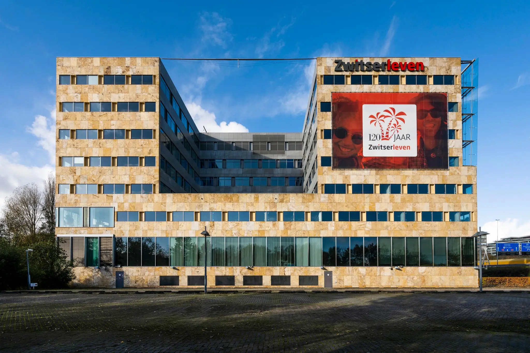
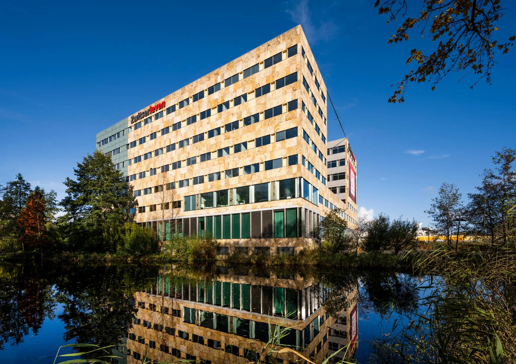
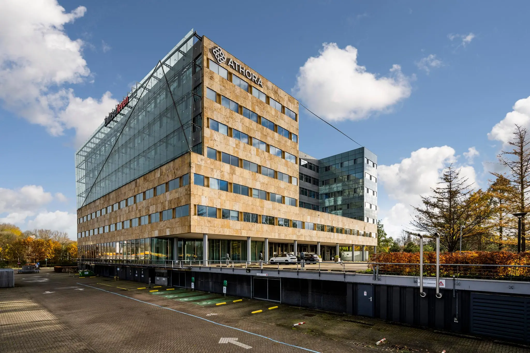
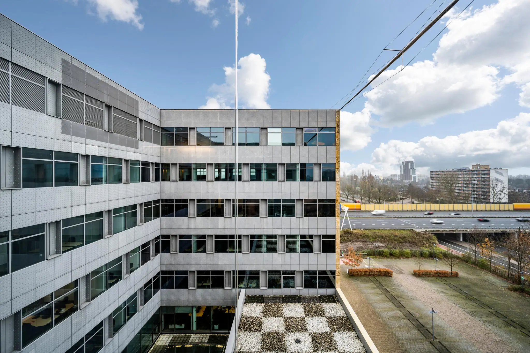
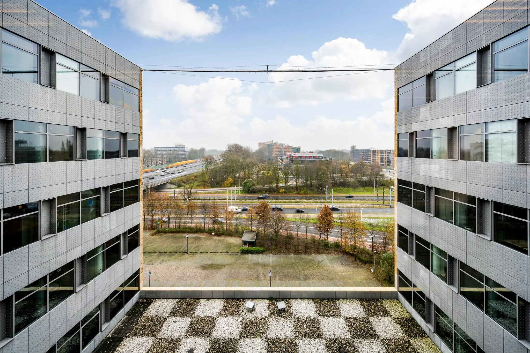
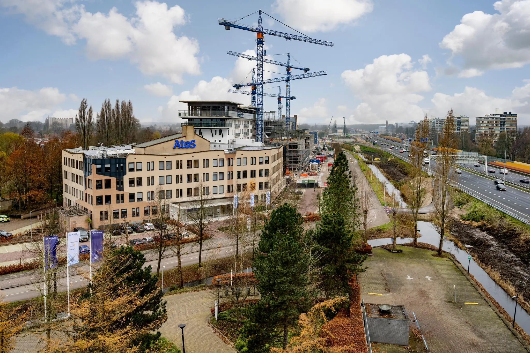
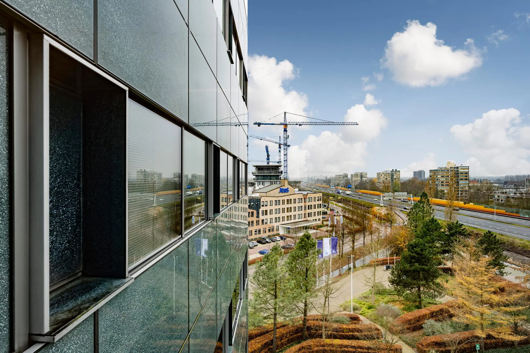
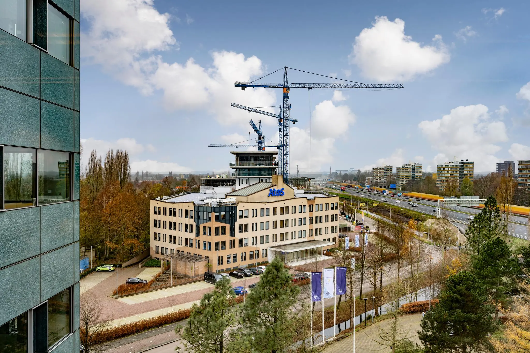
Halo Offices, Burgemeester Rijnderslaan 7, is located along the A9 in Amstelveen and, with its yellow Cannstatt travertine facade, is a landmark in the area. The building was designed by the renowned architectural firm de Architecten Cie., who created the first sustainable, BREEAM-certified office in Amstelveen here.
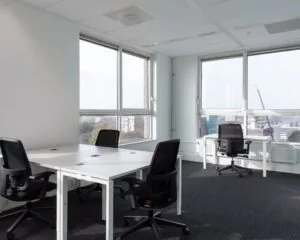
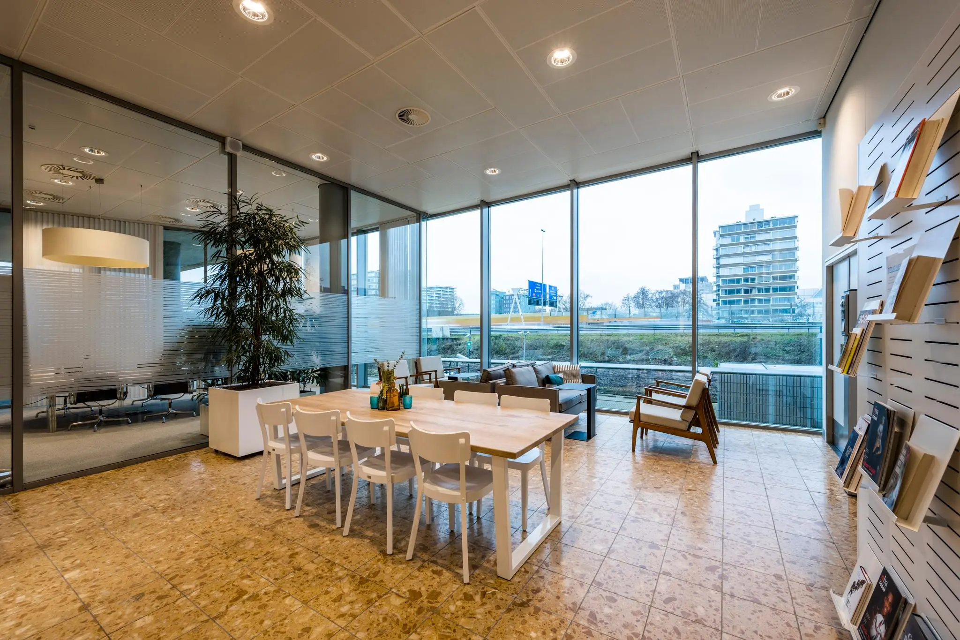
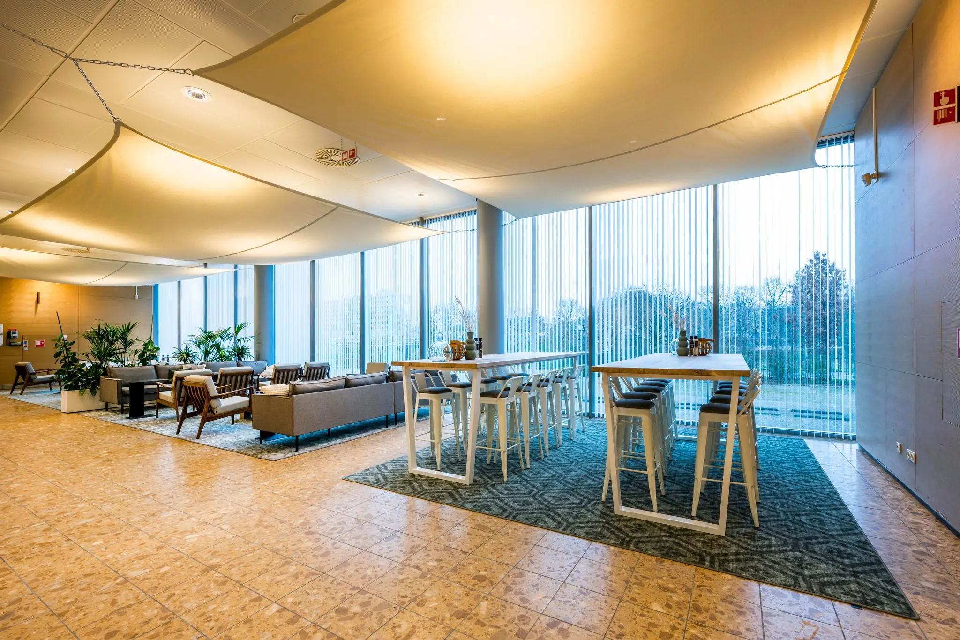
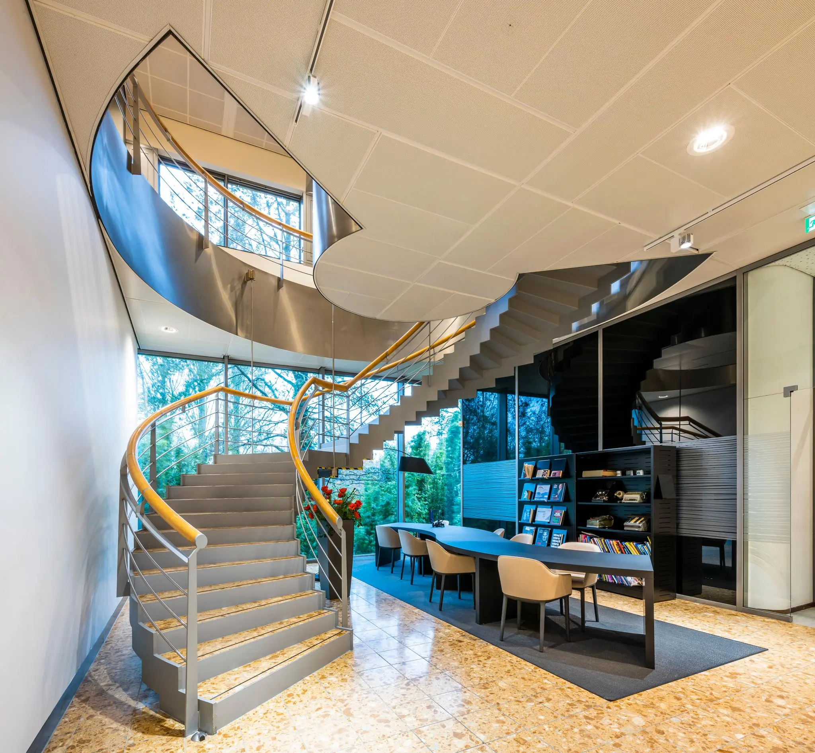
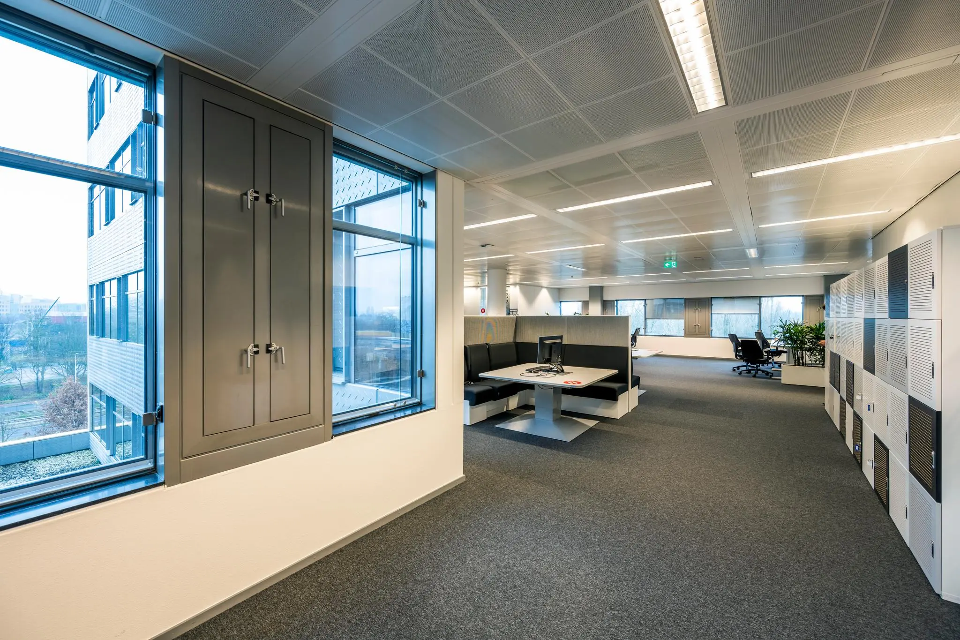
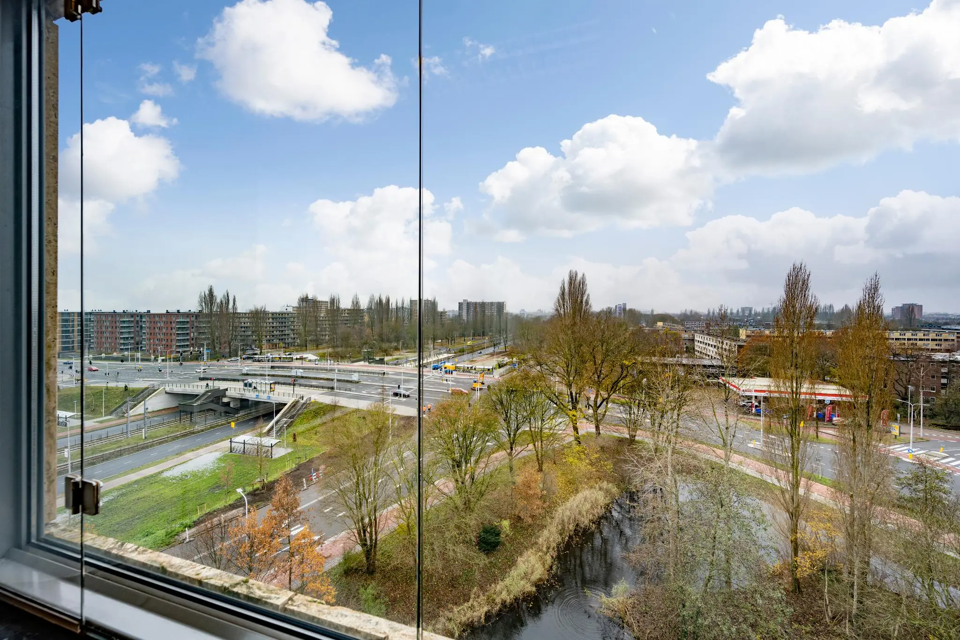
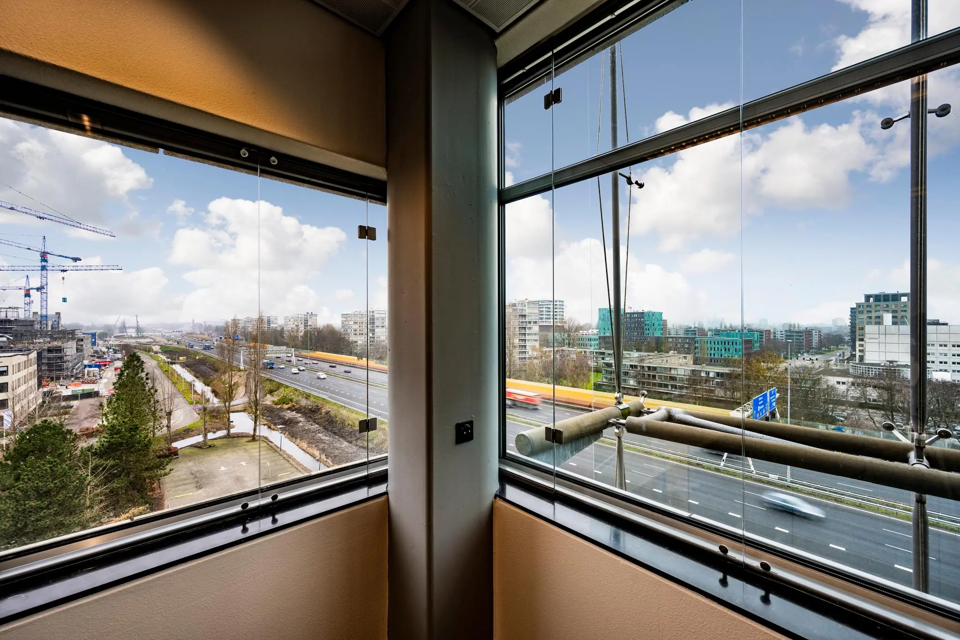
The building’s architectural H-shape provides natural ventilation and guarantees plenty of daylight and a great view. The influx of light is further enhanced by the glass sound barrier on the motorway side and the treated safety glass on the entrance side. The large windows offer a beautiful view of the garden – elements that contribute to a pleasant working environment.
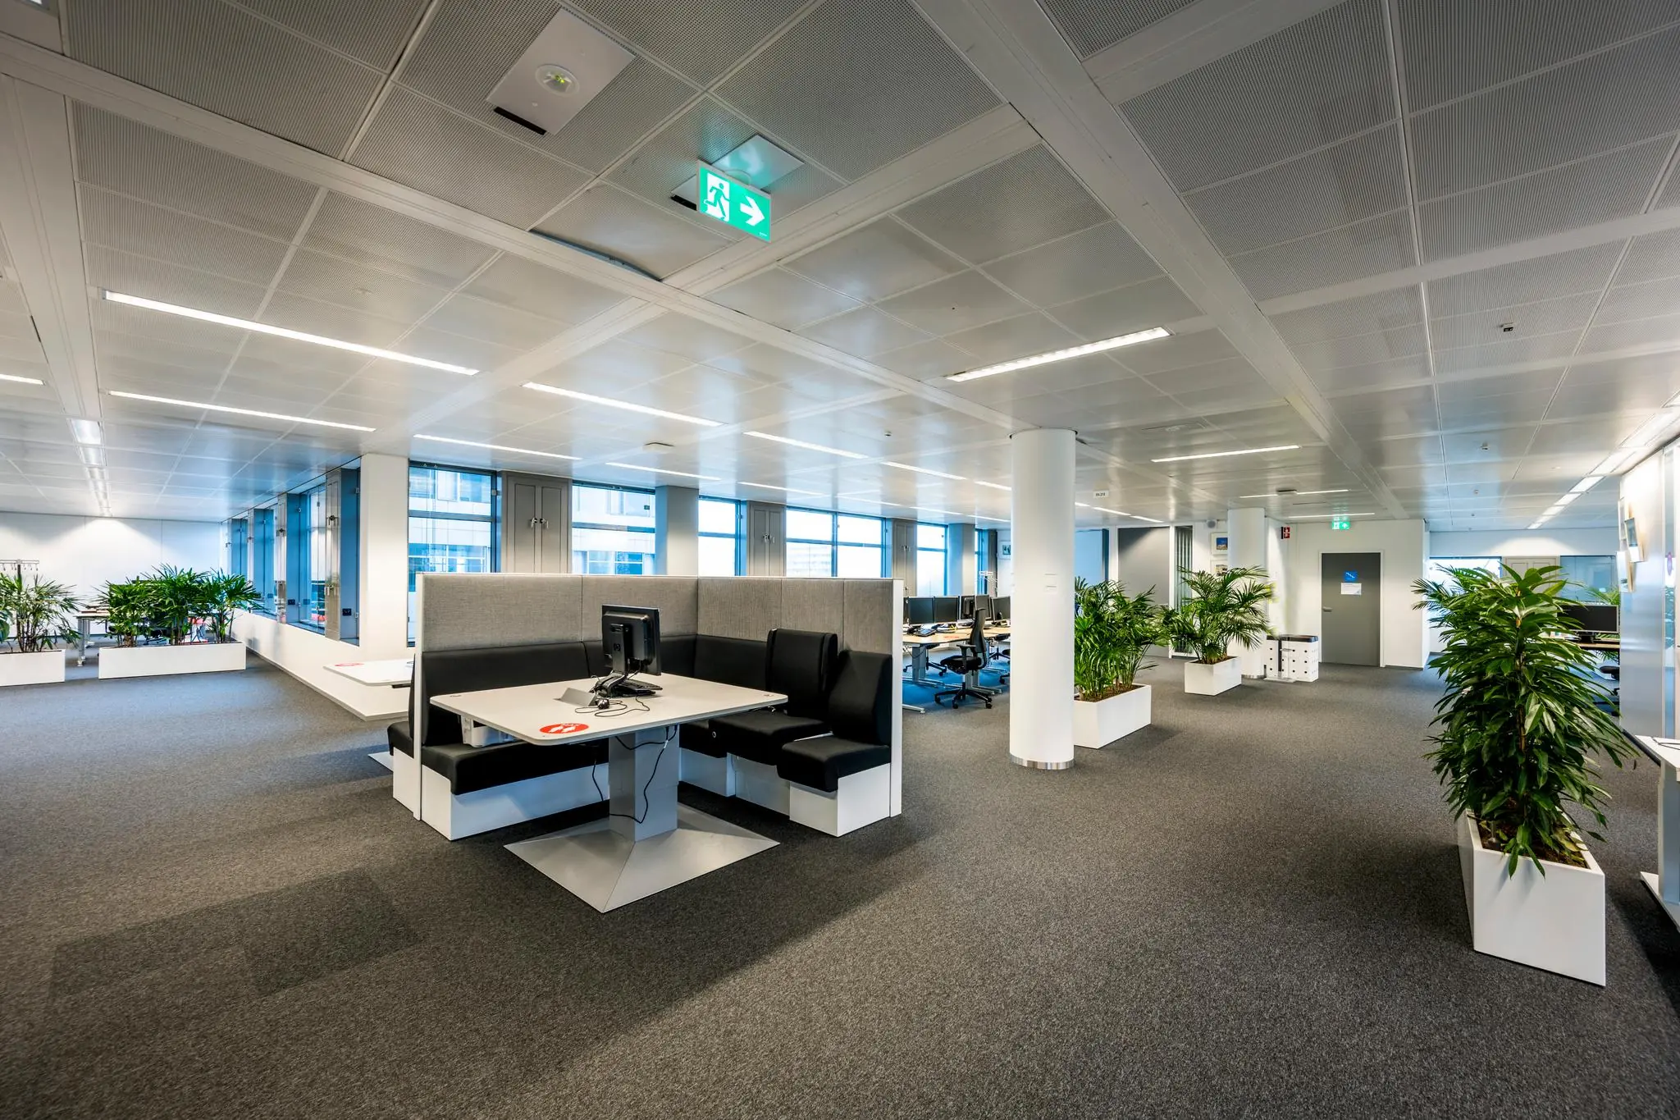
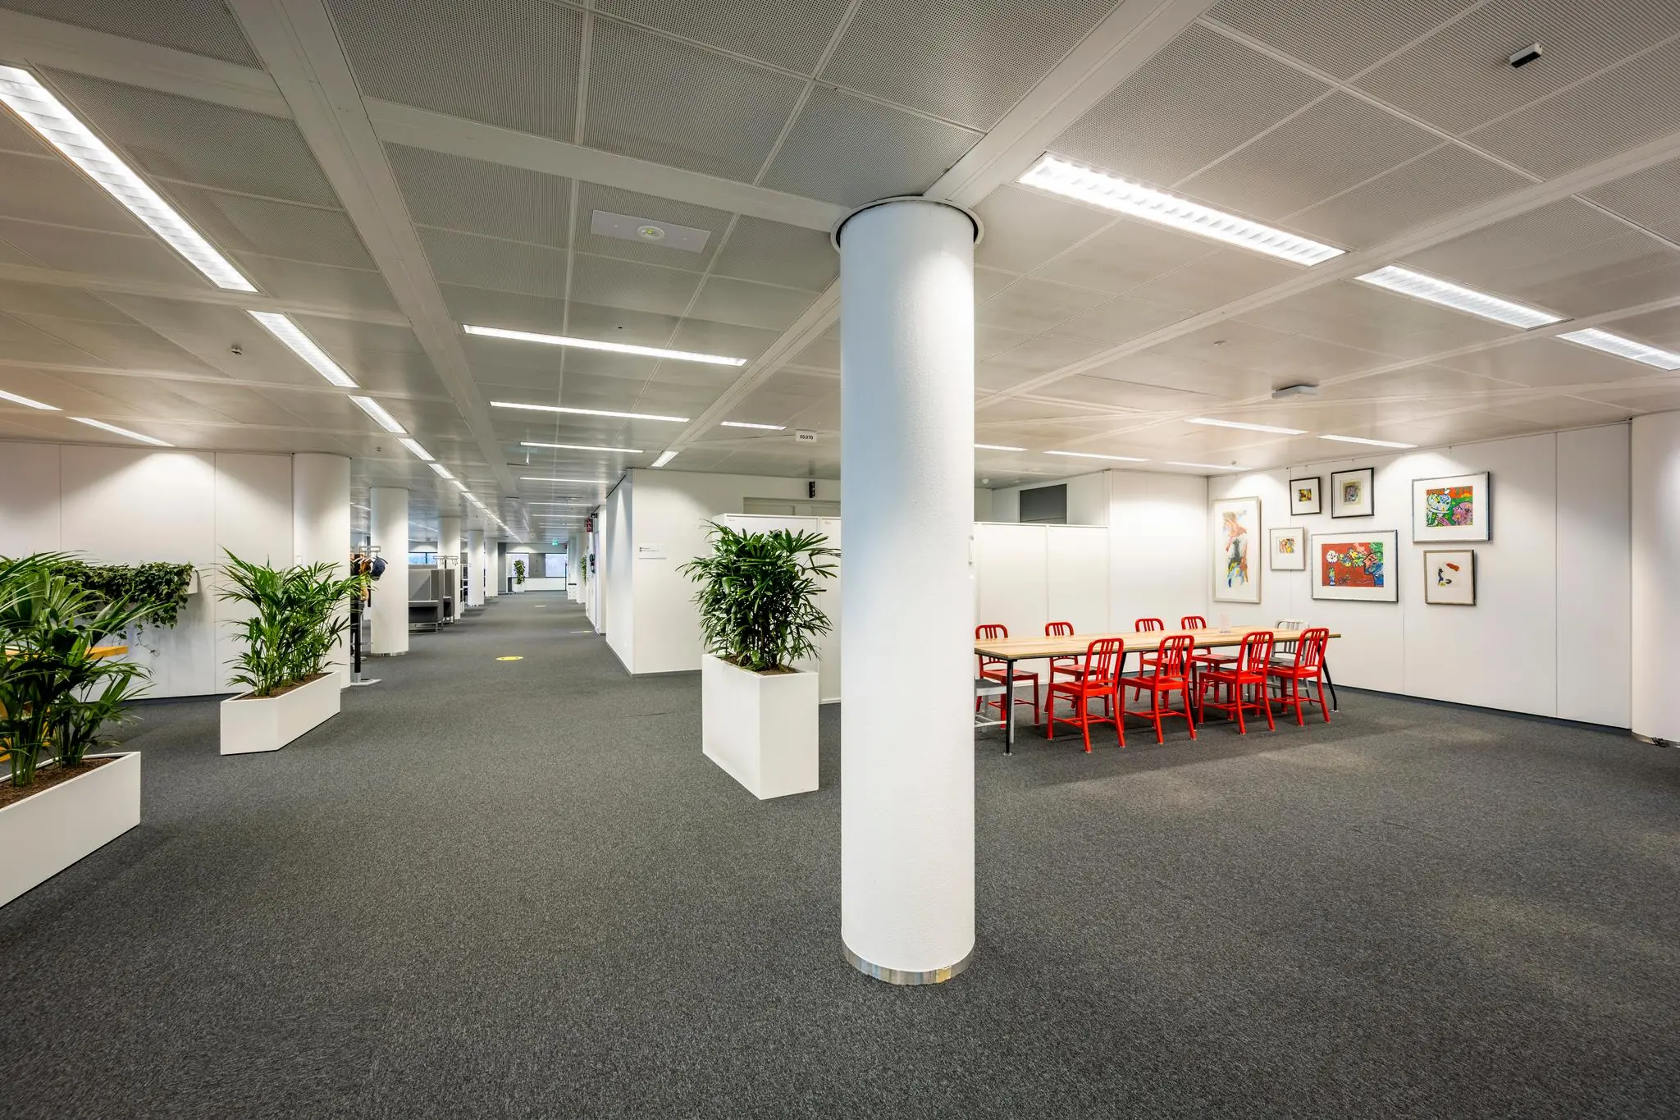
The office building has a total area of approximately 14,374 m² and consists of a ground floor with shared facilities and 6 floors above. The building has varying office depths ranging from 7.5 to 20 metres, resulting in a particularly varied layout across the different floors. Thanks to the incorporation of both large and small spaces, a range of flexible office concepts can be applied.
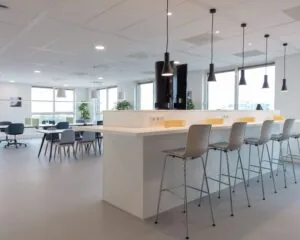
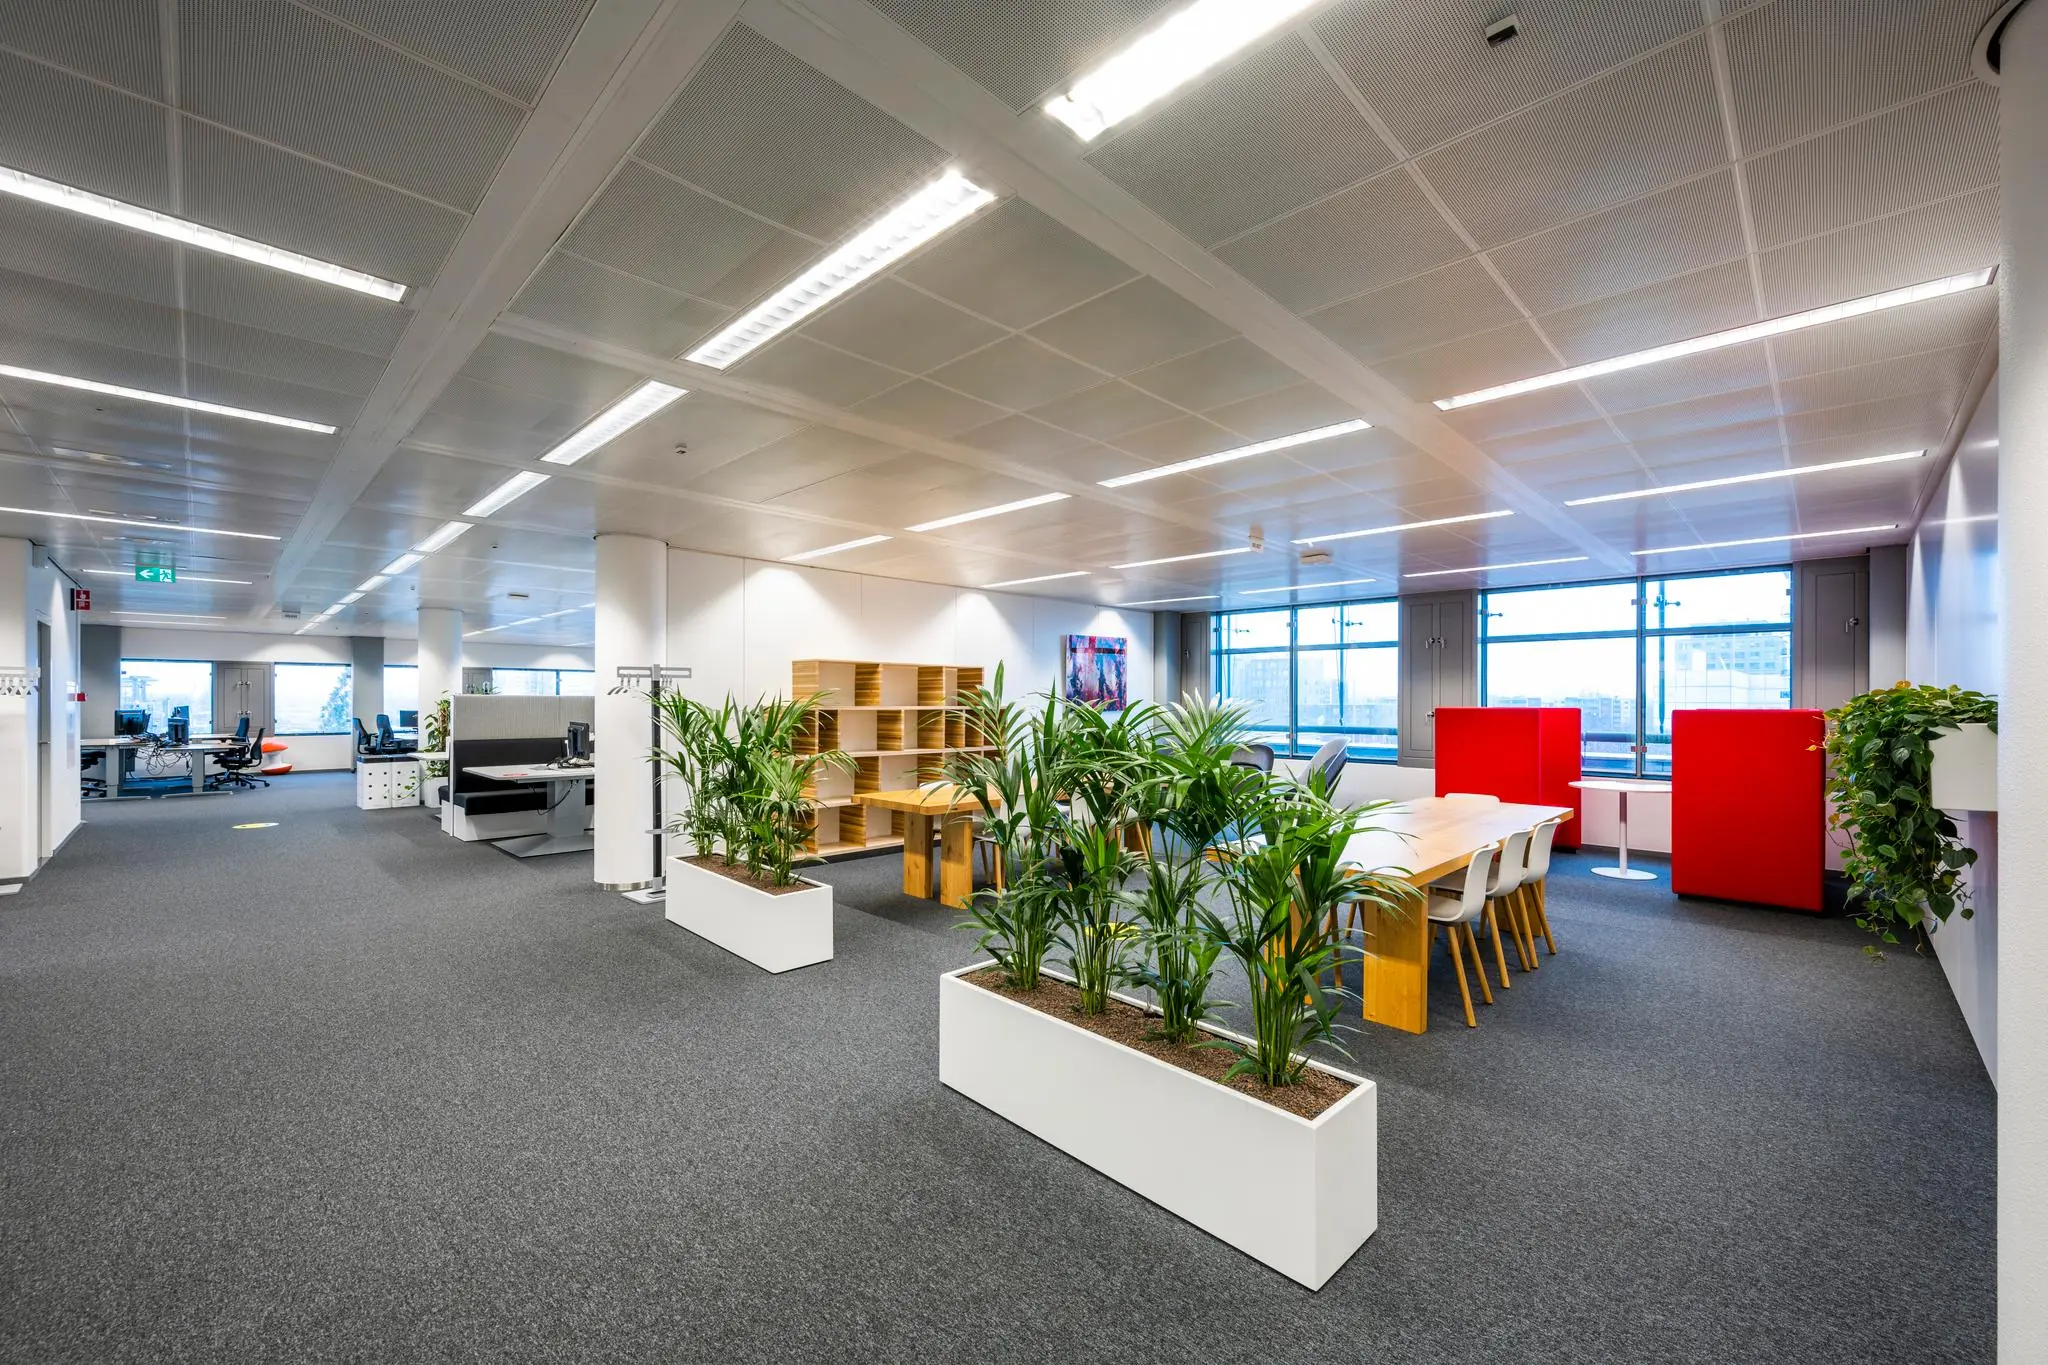
Halo Offices offers sustainable accommodation to multiple companies where people, teams and organisations can work (together) optimally. A pleasant place that responds to employees’ current needs, where the office becomes the place for meeting and connecting, while also catering to flexible working and flexible lease terms.
LOCATION
The town of Amstelveen borders directly on Amsterdam’s Zuidas, which represents Amsterdam’s Central Business District. The town is part of the Amsterdam Metropolitan Area. Thanks to the presence of an international school, Amstelveen has attracted a large international community. Amstelveen has a lively town centre with a prestigious shopping centre and plenty to offer in the way of art and culture. Amstelveen appeals to many international companies, who appreciate the perfect mix of price-quality ratio, excellent accessibility and international ambition.
Amstelveen is characterised by its parks and green spaces. The natural garden with water feature at Halo Offices was designed by the renowned landscape architects Copijn and fits beautifully into its surroundings.
FEATURES
• Large, efficient and flexible floor plans up to approximately 2,000 m²;
• Energy label A
• BREEAM certification
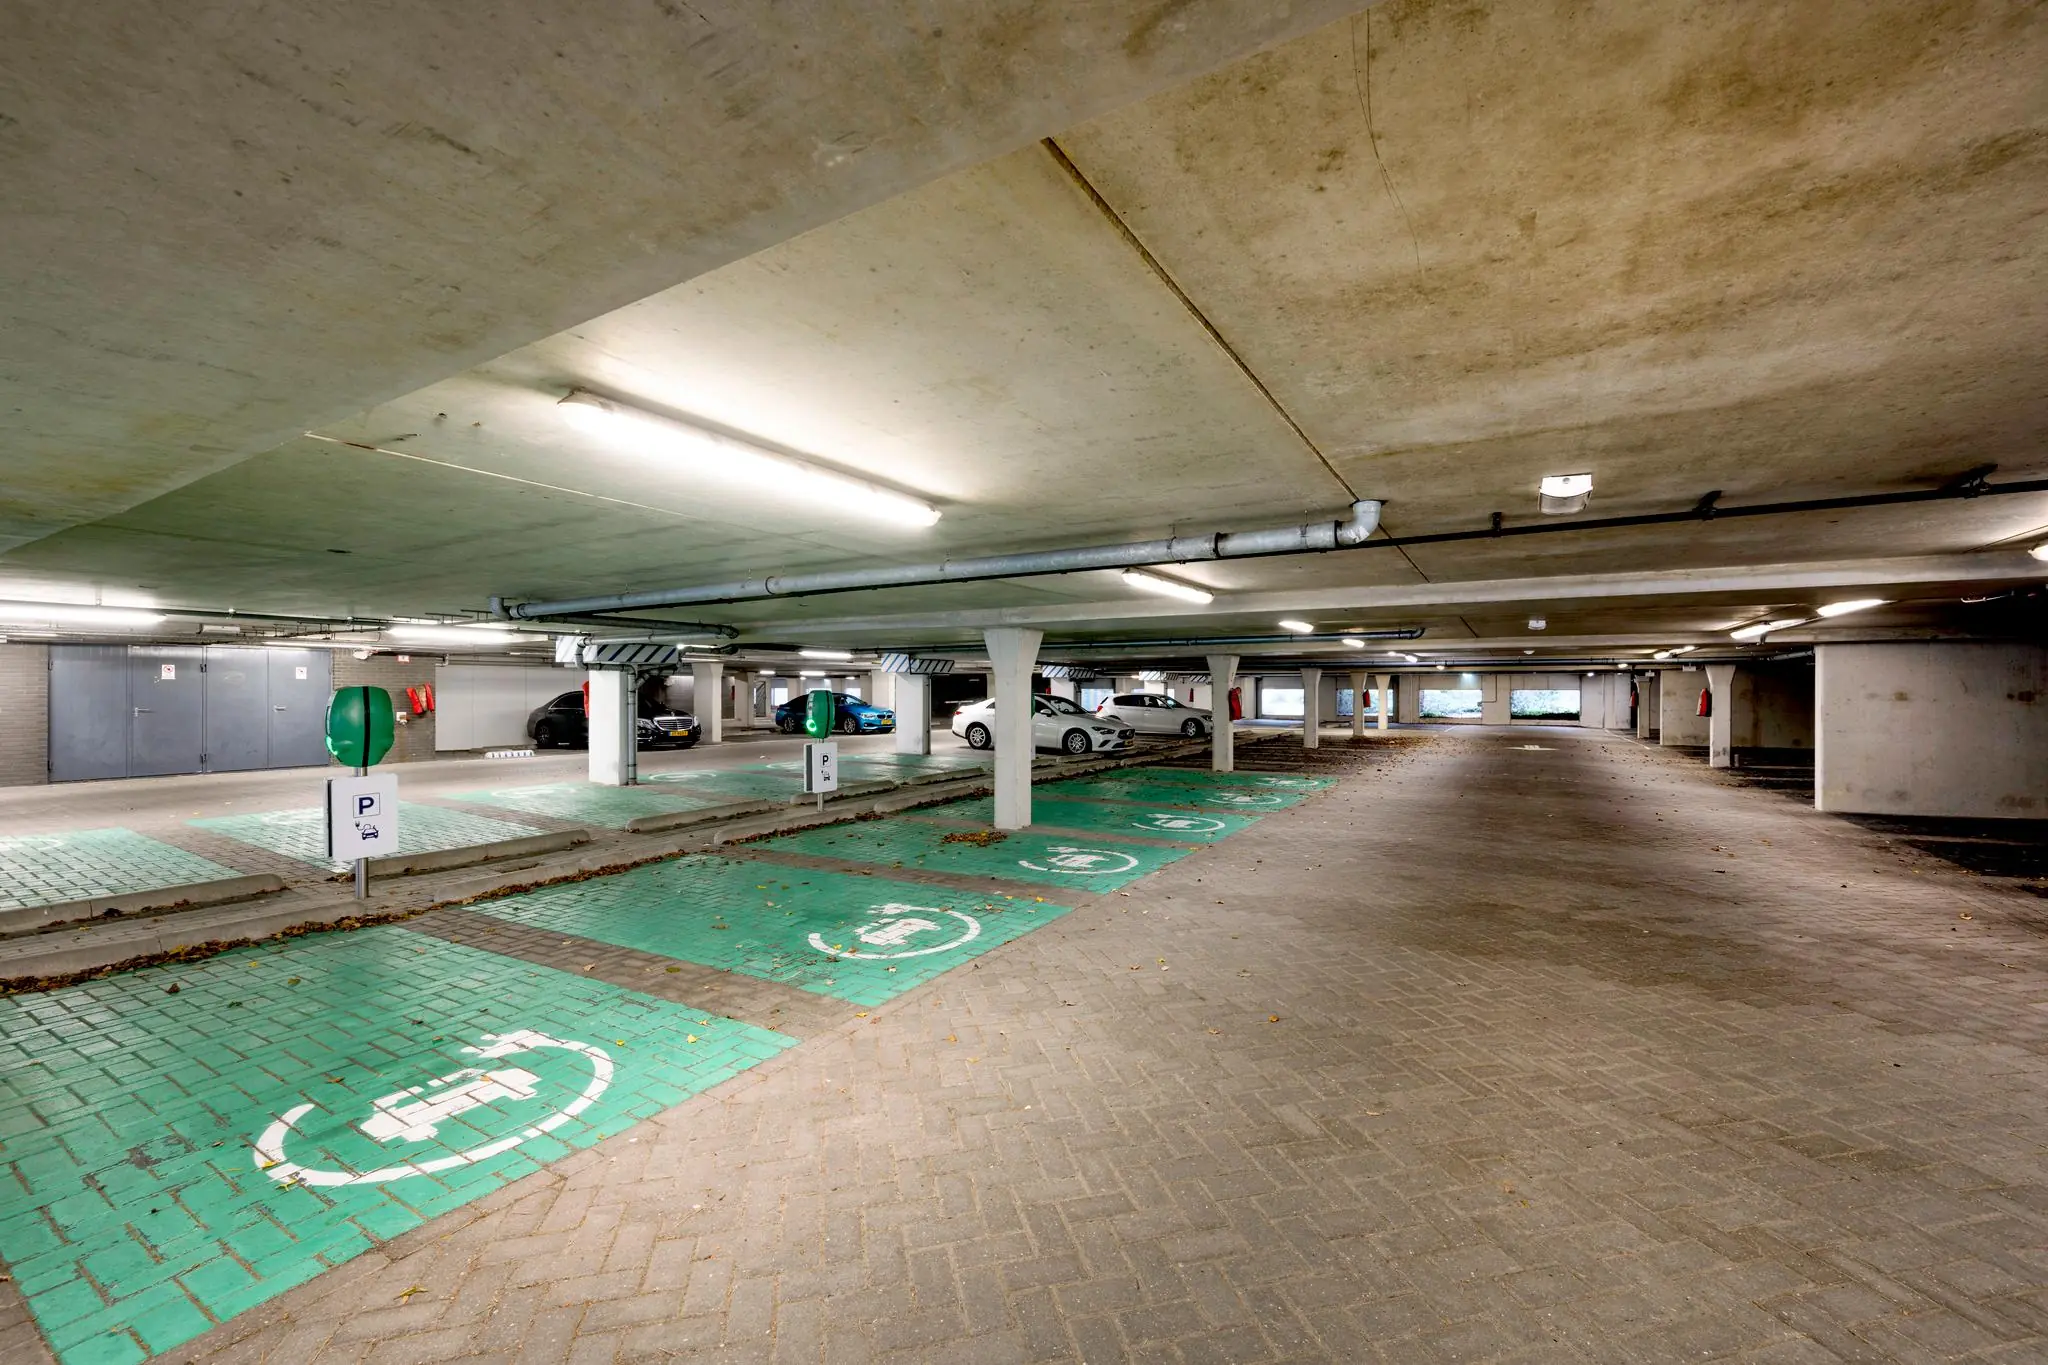
• Excellent parking ratio (1:34) with 402 parking spaces
• Charging stations available
• Dedicated visitor parking spaces directly at the entrance
• Indoor bicycle storage
• Flexibility in lease term
• Excellent price/quality ratio
• Thermal energy storage (heat/cold storage)
• Smart lighting
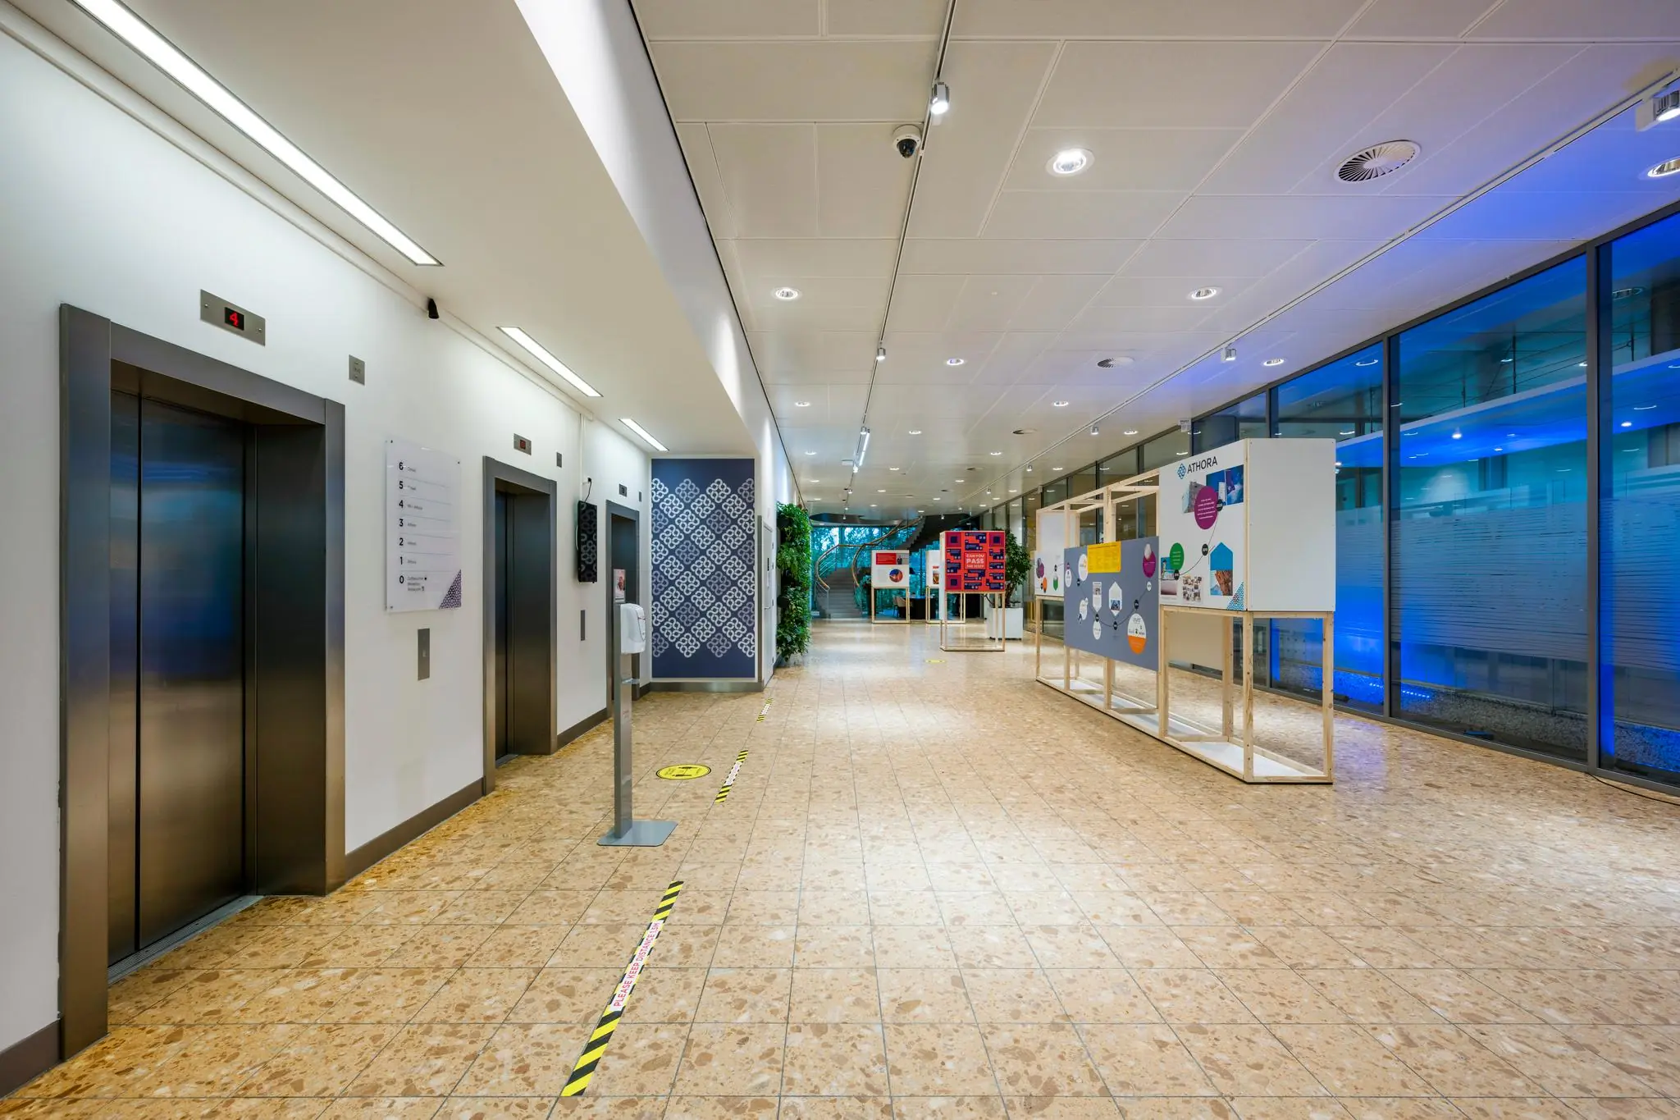
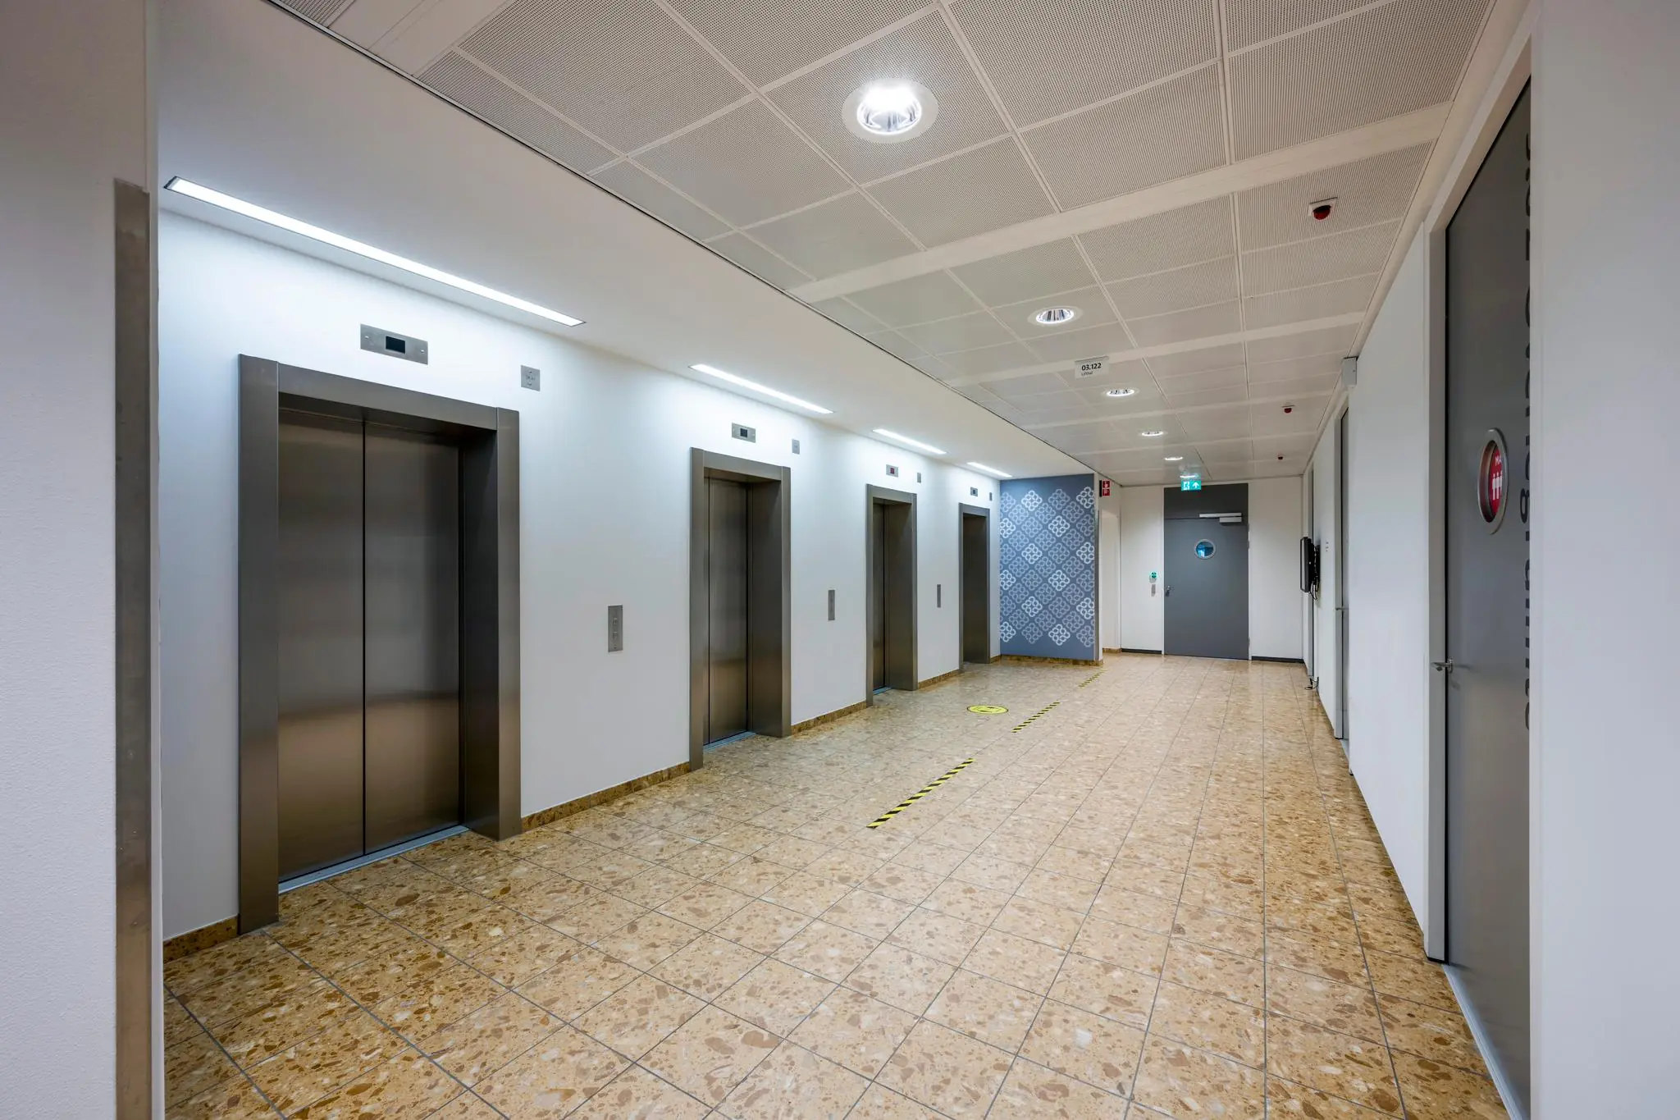
• 4 lifts
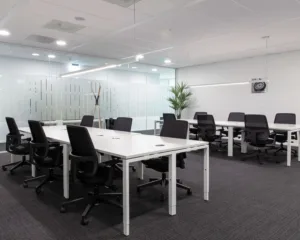
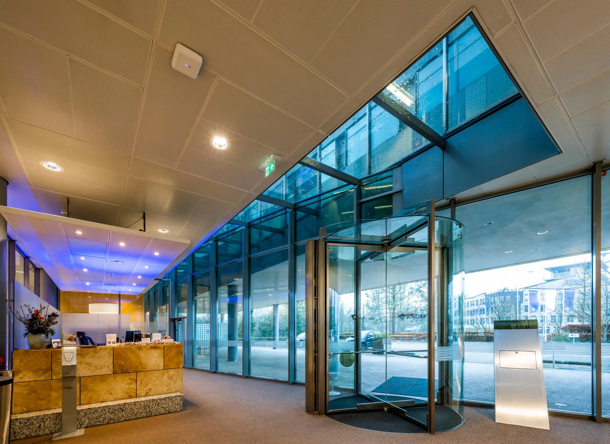
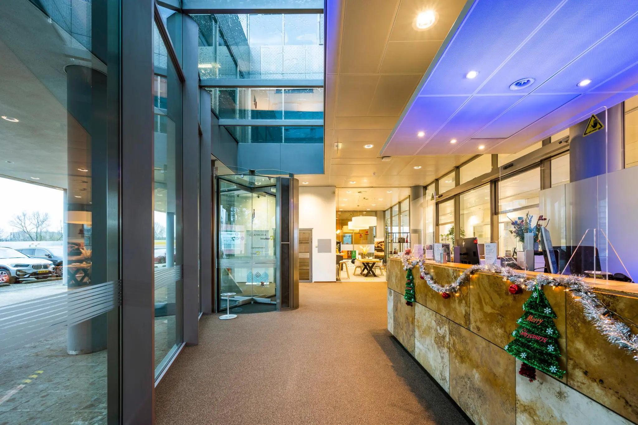
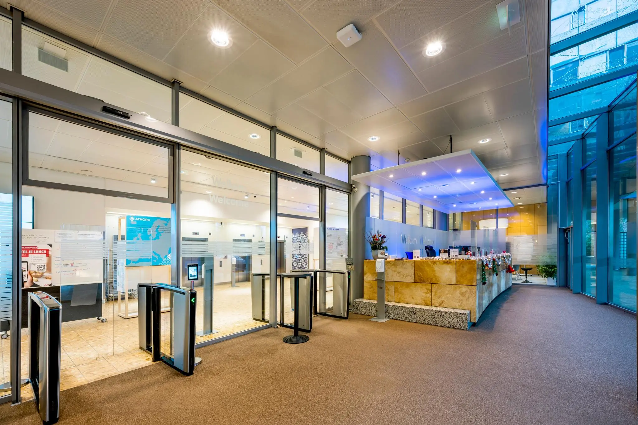
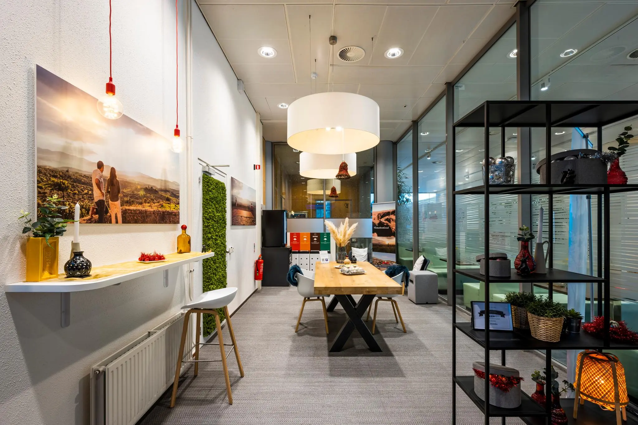
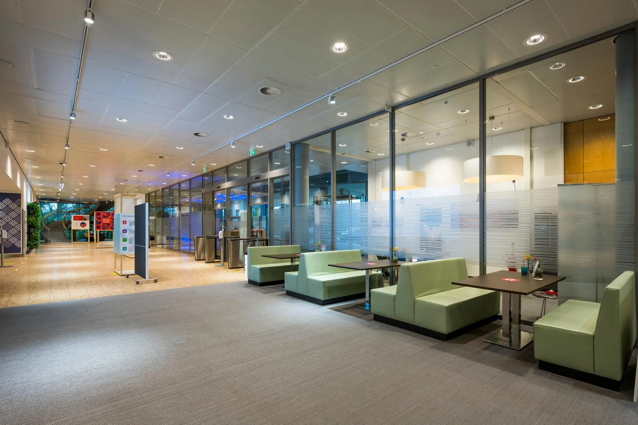
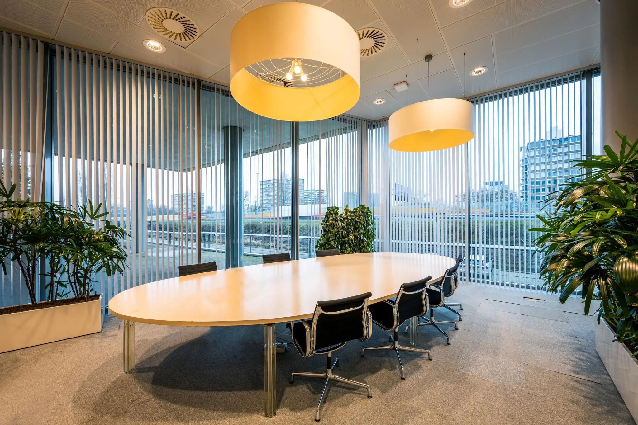
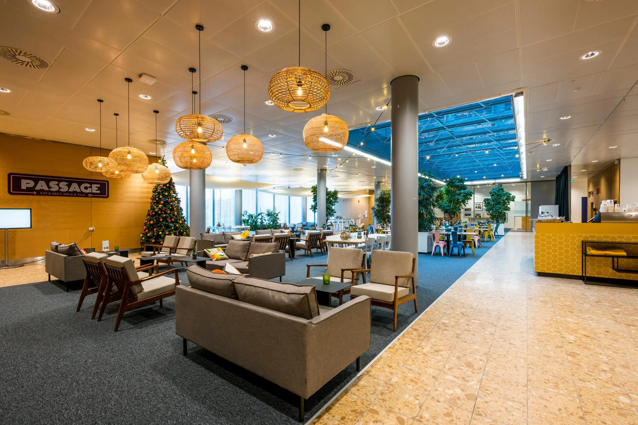
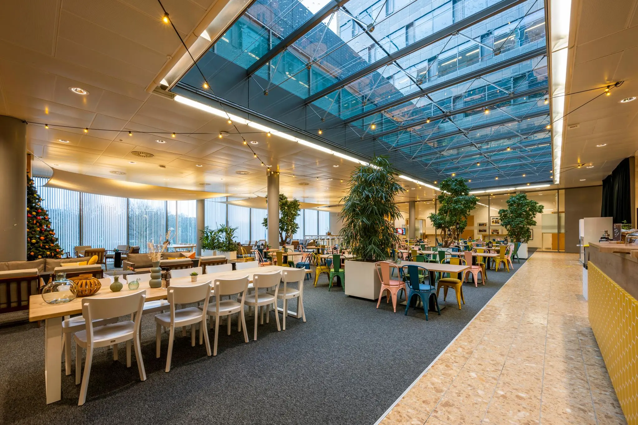
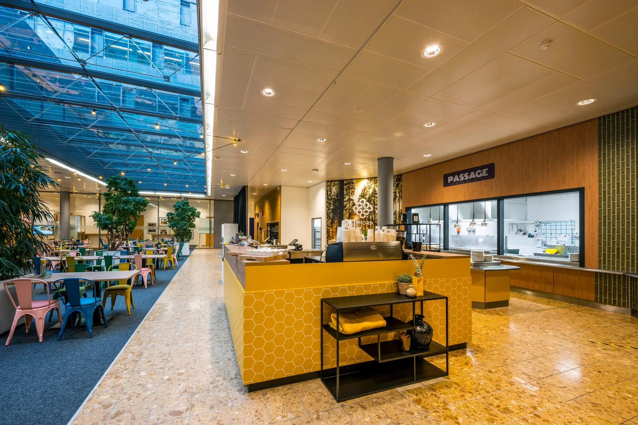
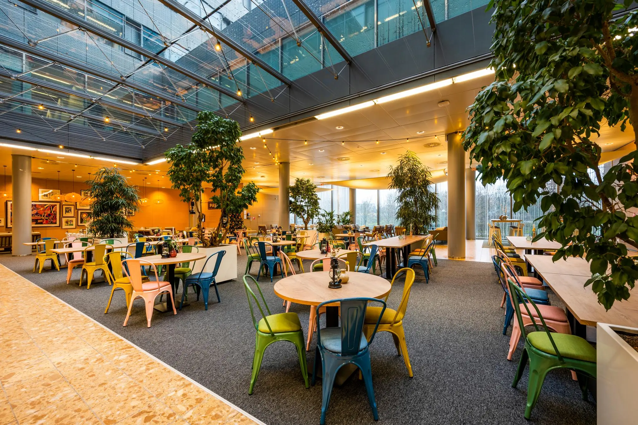
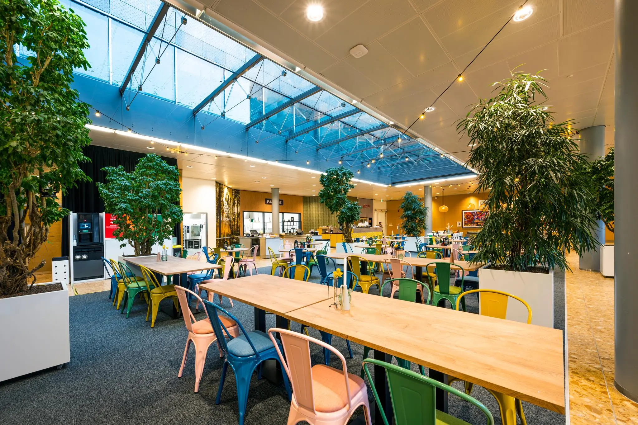
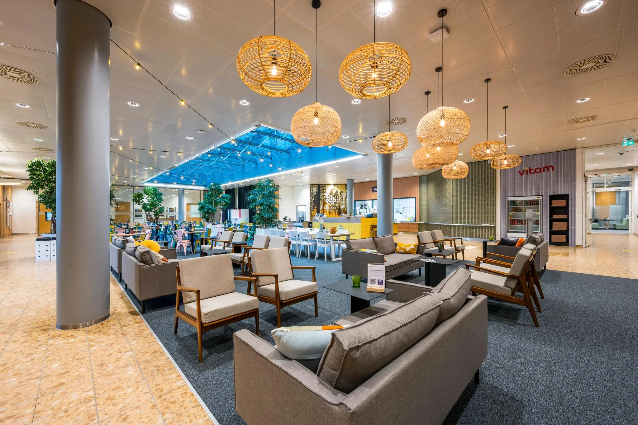
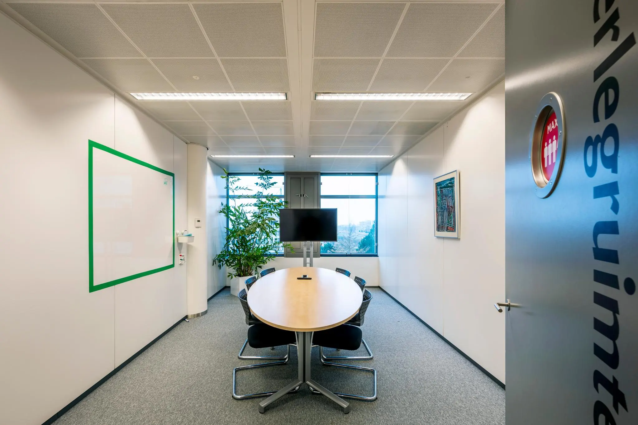
• The ground floor houses the central area with reception, coffee bar, restaurant, shared meeting rooms and seating areas.
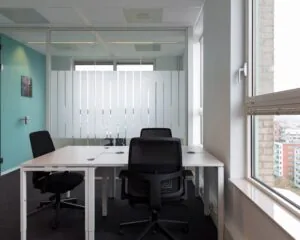
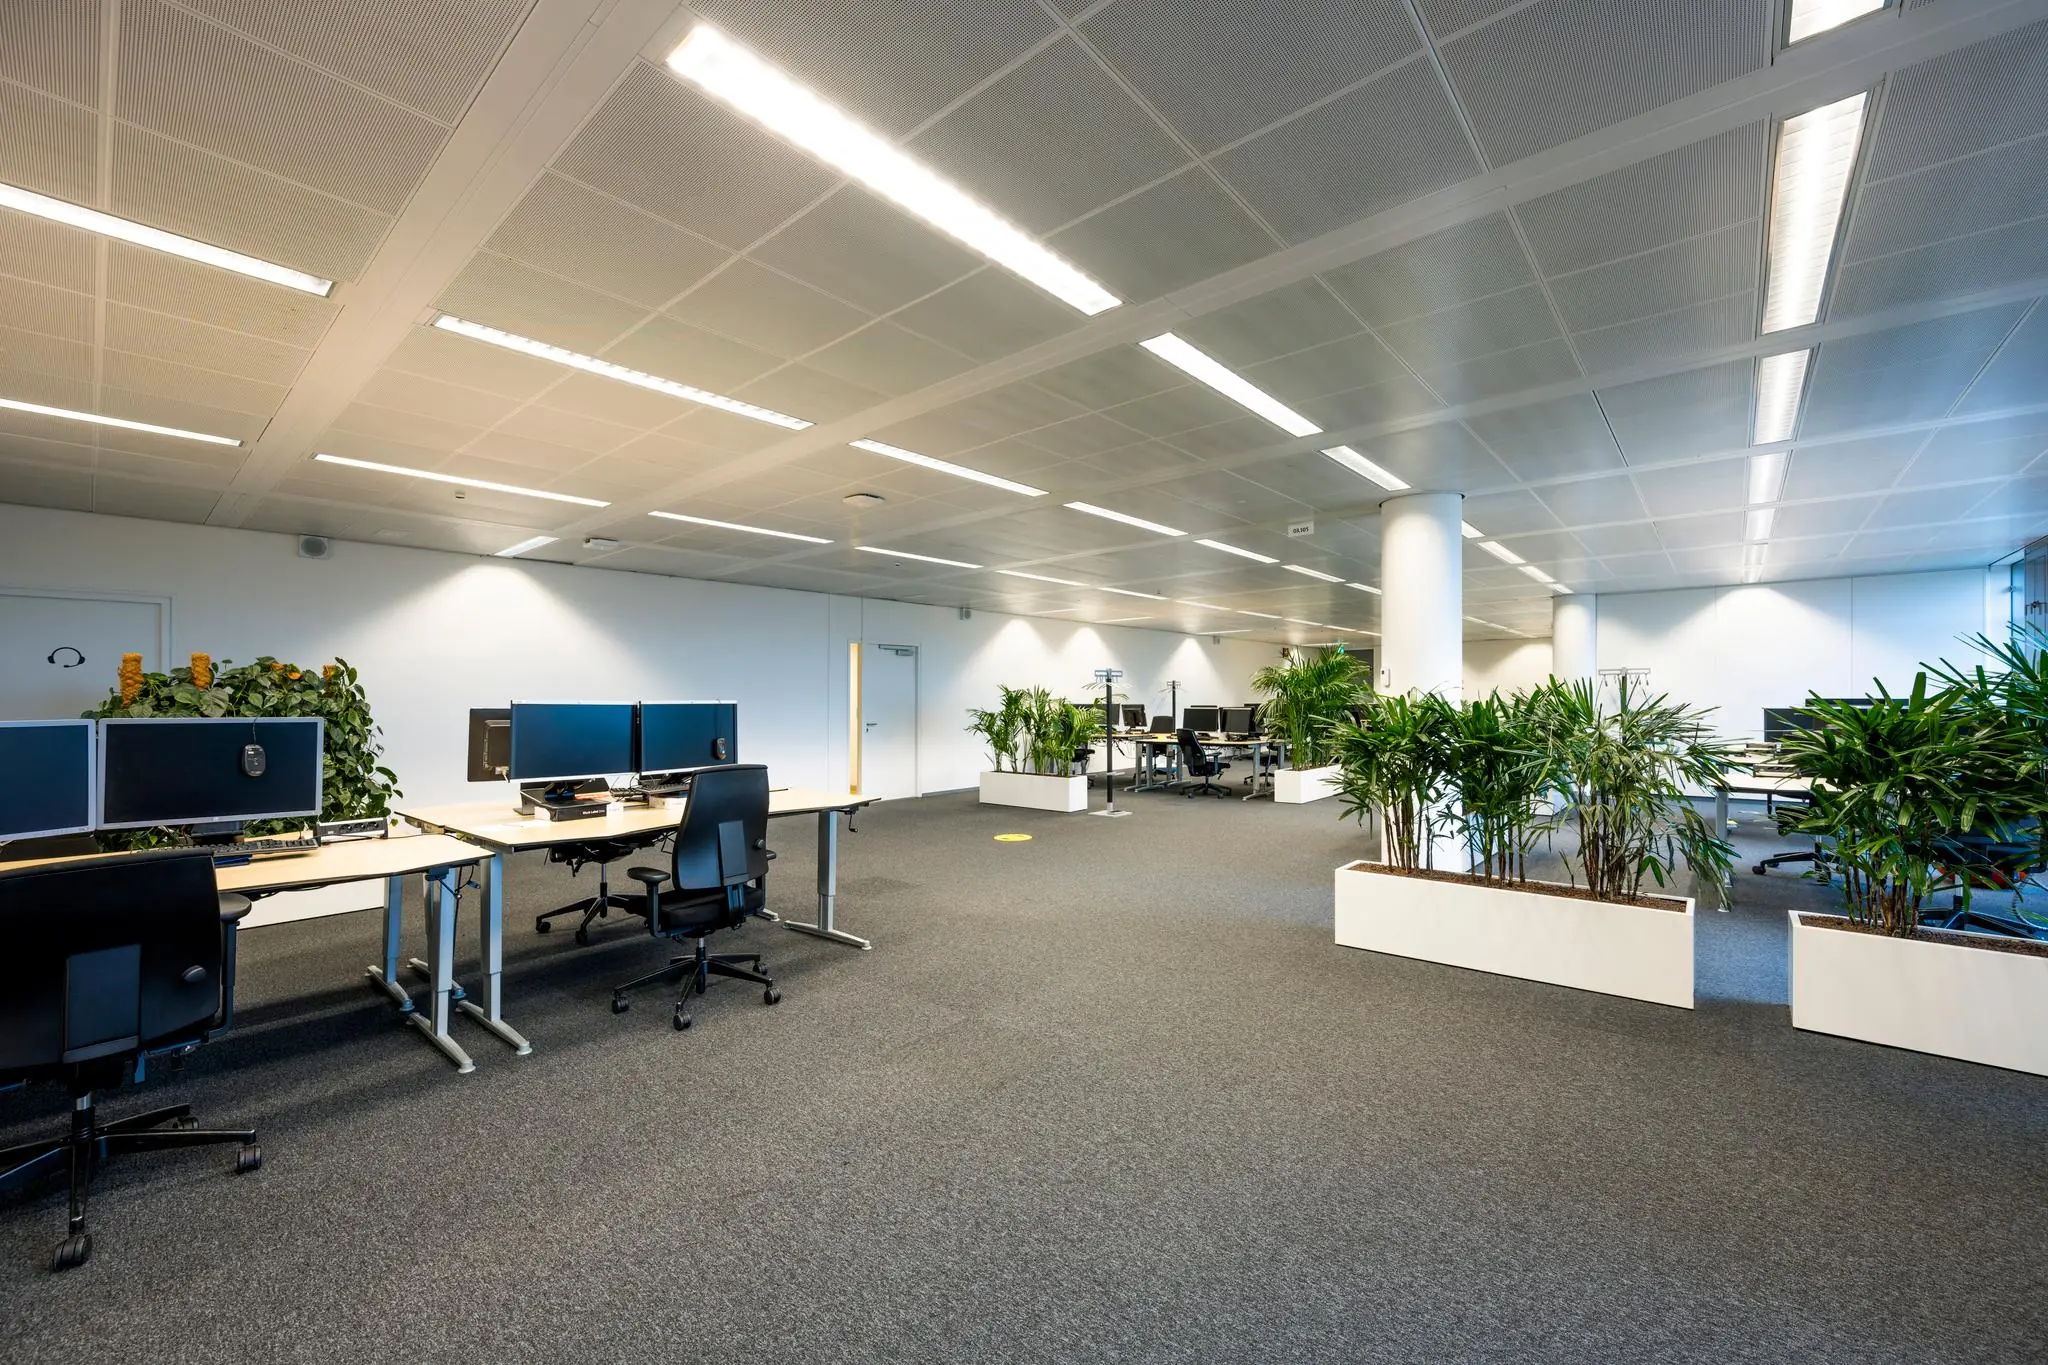
• The ground floor up to and including the 3rd floor are fitted with built-in equipment and furnishings.
• The 4th, 5th and 6th floors are delivered with core and shell fit-out, floor finishing and a limited number of partition walls.
ACCESSIBILITY
Halo Offices is easily accessible by car and public transport. The building is located just outside Amsterdam, directly on the A9. Tram line 5 is within walking distance and departs every 6 minutes to Amsterdam Zuid station (Amsterdam Zuidas). Amstelveen town centre and Amstelveen bus station are just around the corner.
AVAILABLE OFFICE SPACE
Total of 14,374 m² available for rent, divided as follows:
Basement: 272 m²
Ground floor: 2,317 m²
1st floor: 2,367 m²
2nd floor: 2,044 m²
3rd floor: 1,947 m²
4th floor: 1,947 m²
5th floor: 1,947 m²
6th floor: 1,533 m²
Partial letting is possible from 1,000 m².
The above floor areas were measured in accordance with a NEN 2580 measurement report.
PARKING SPACES
402
AVAILABILITY
The entire building is available from 1 April 2023; earlier letting is negotiable.
LEASE TERM
By arrangement.
RENTAL PRICE
Office space: € 185 per m² per year, excl. VAT
Parking spaces: € 1,650 per m² per year, excl. VAT
SERVICE CHARGES (basic)
€ 34 per m² per year, excl. VAT
CONTACT
For more details and a grand tour:

Features
General
Rental price € 185,- /m2/year
Service costs € 34,- /m2/year
Availability By arrangement
Construction
Main function Office space
Surface areas
Floor area 14.374 m2 (in units from 1000 m2)
Layout
Number of floors 3 floors
Schedule a viewing or ask a question









 info@deskfinder.nl