Description
Information
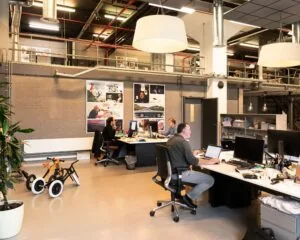
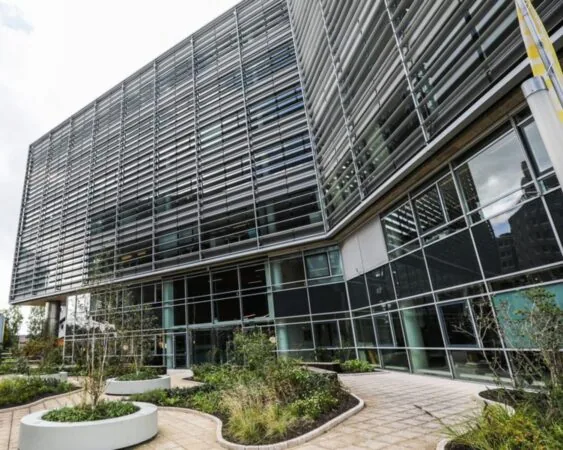
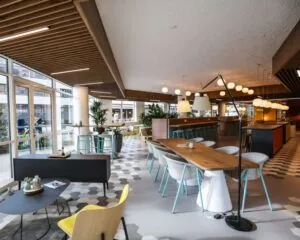
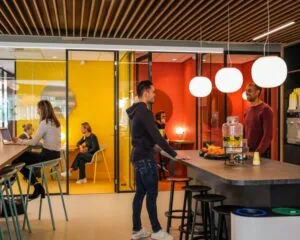
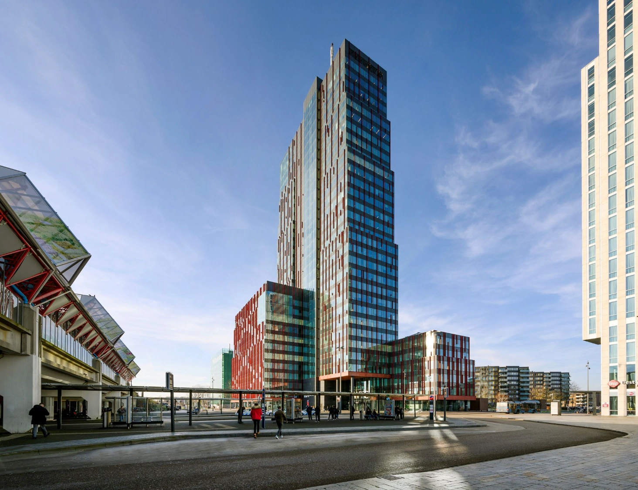
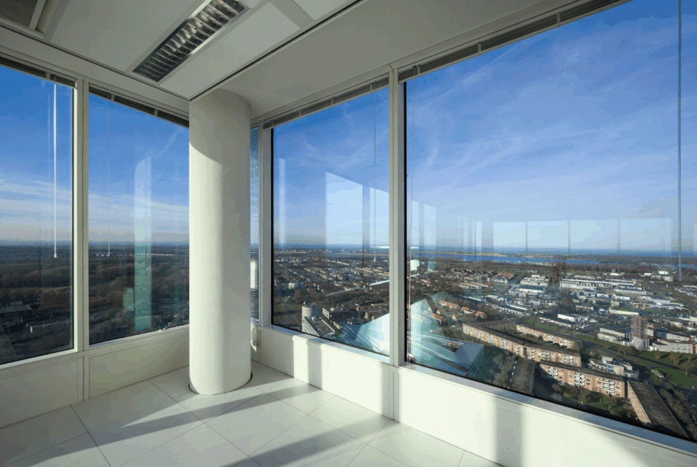
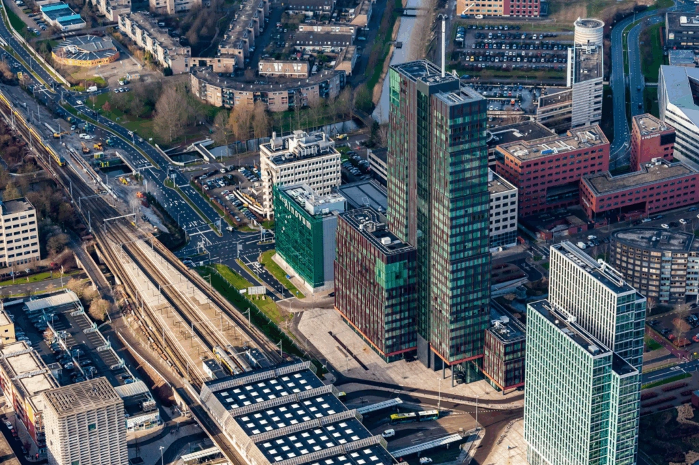
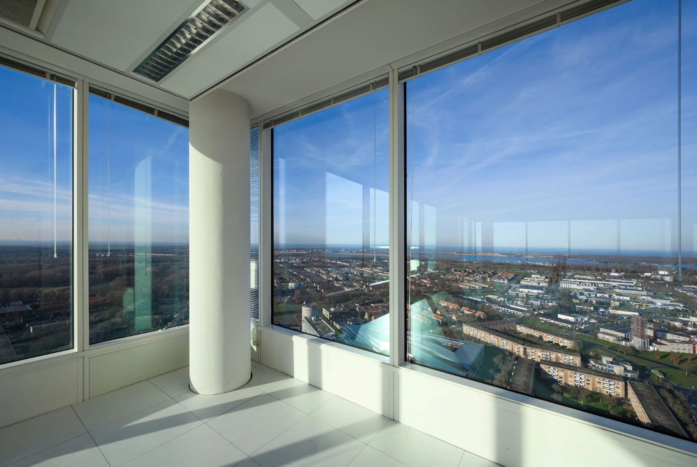
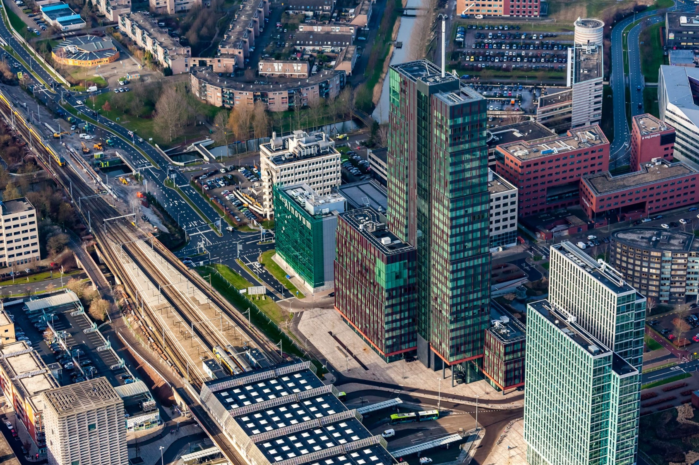
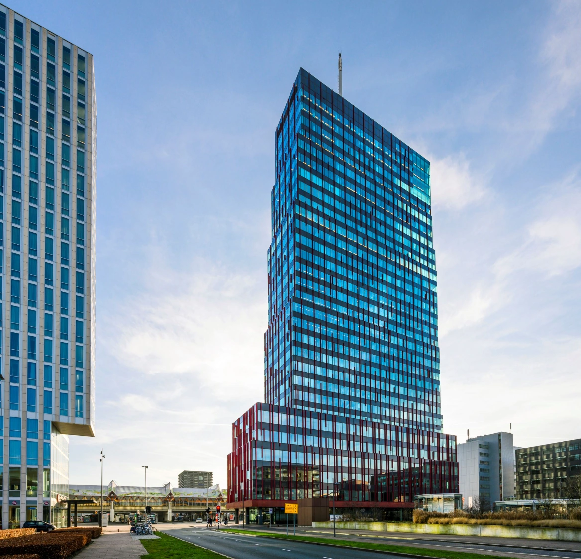
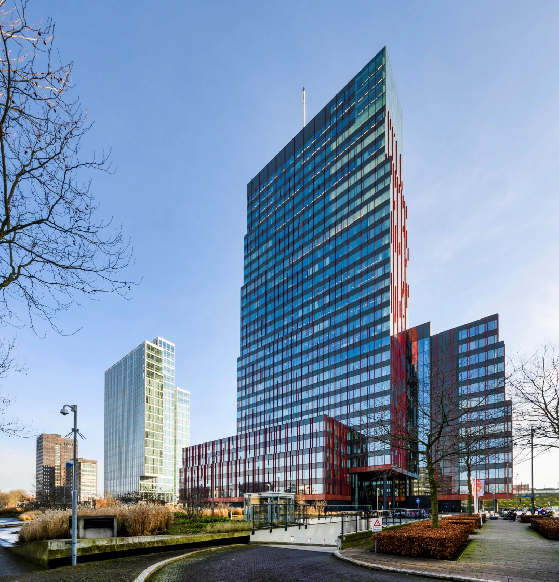
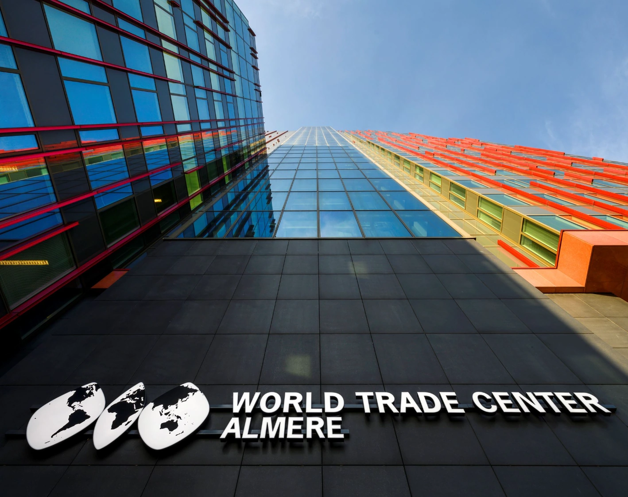
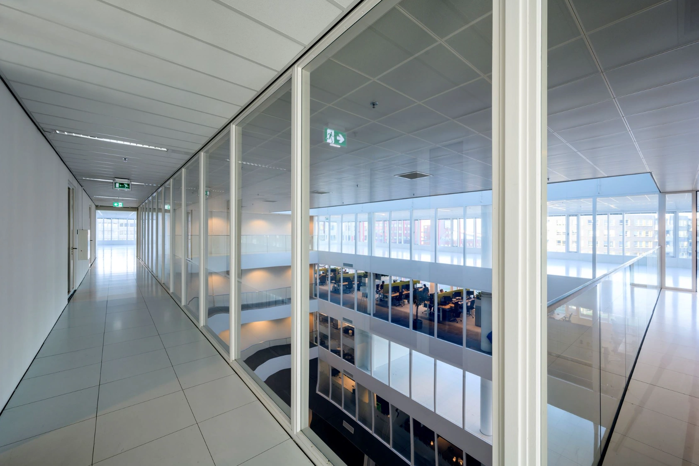
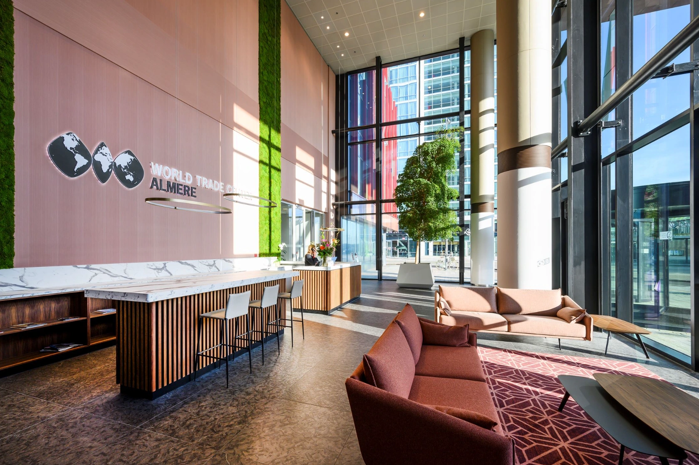
WTC Almere is not just a multi-tenant business building. It is the connection to a worldwide business network in the heart of the center of Almere. The WTC consists of 3 interconnected buildings of 6, 12 and 32 floors respectively and forms a true landmark at 125 meters in height. WTC Almere has a total of approx. 34,000 m² of office space. The combination of the wide diversity of office floor sizes, the parking ratio of 1:20 m² and the location relative to Almere Centrum intercity station make this building a unique opportunity of its kind.
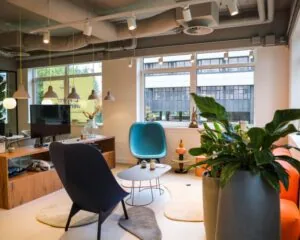
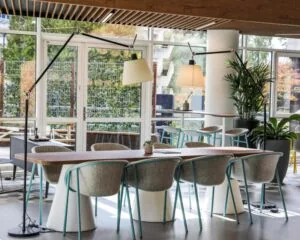
The building dates from 2010 and was designed by the renowned architectural firm Dam & Partners Architecten. It is known as one of the highest-quality office buildings in Almere. The building houses a professional working environment and various facilities for both small and large tenants.
Floor Area
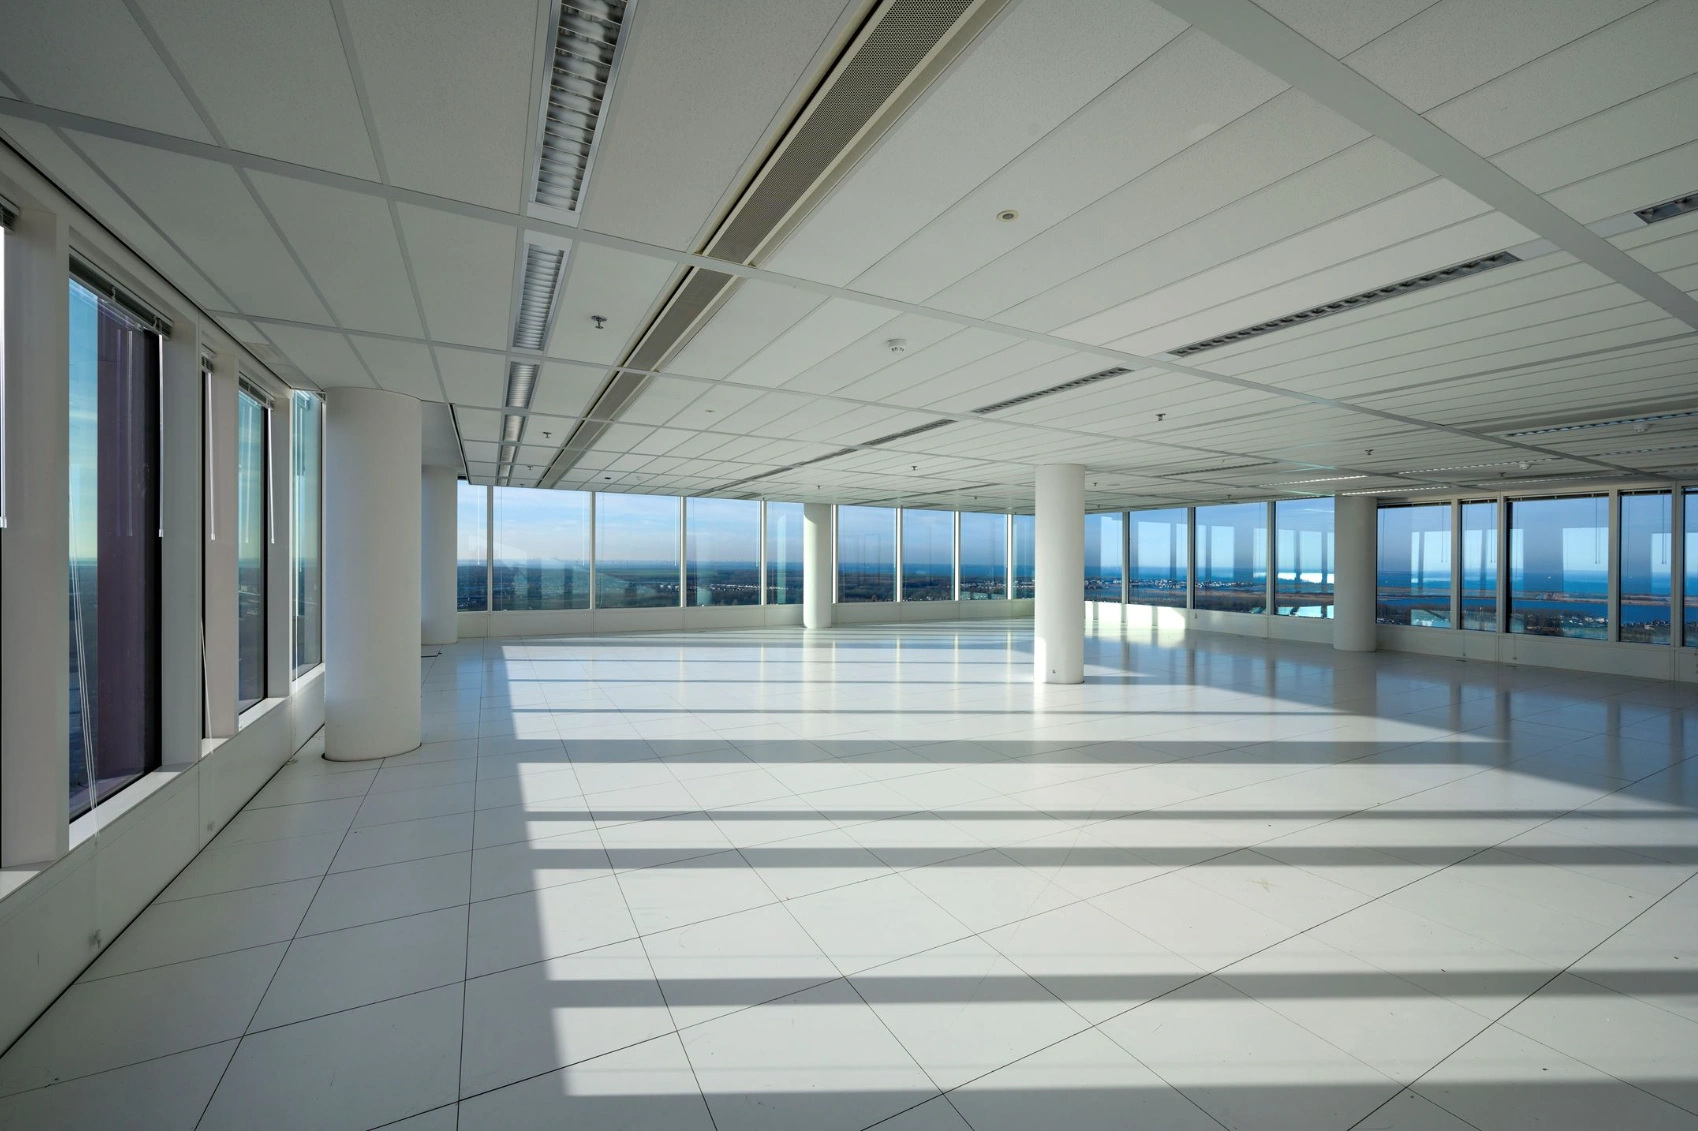
The total lettable floor area of the building is approximately 34,000 m². Currently, 12,347 m² lettable is available for lease.
Floor metrage (in m²)
5th floor 2,044 m²
6th floor 1,524 m²
7th floor 1,475 m²
8th floor 1,524 m²
9th floor 2,044 m²
20th floor 789 m²
21st floor 782 m²
22nd floor 728 m²
23rd floor 727 m²
24th floor 710 m²
Rental Price
Office space: From € 175.00 per m² per year, plus VAT.
Service Costs
€ 47.00 per m² lettable office space per year, as an advance payment based on annual reconciliation, plus VAT.
Parking Costs
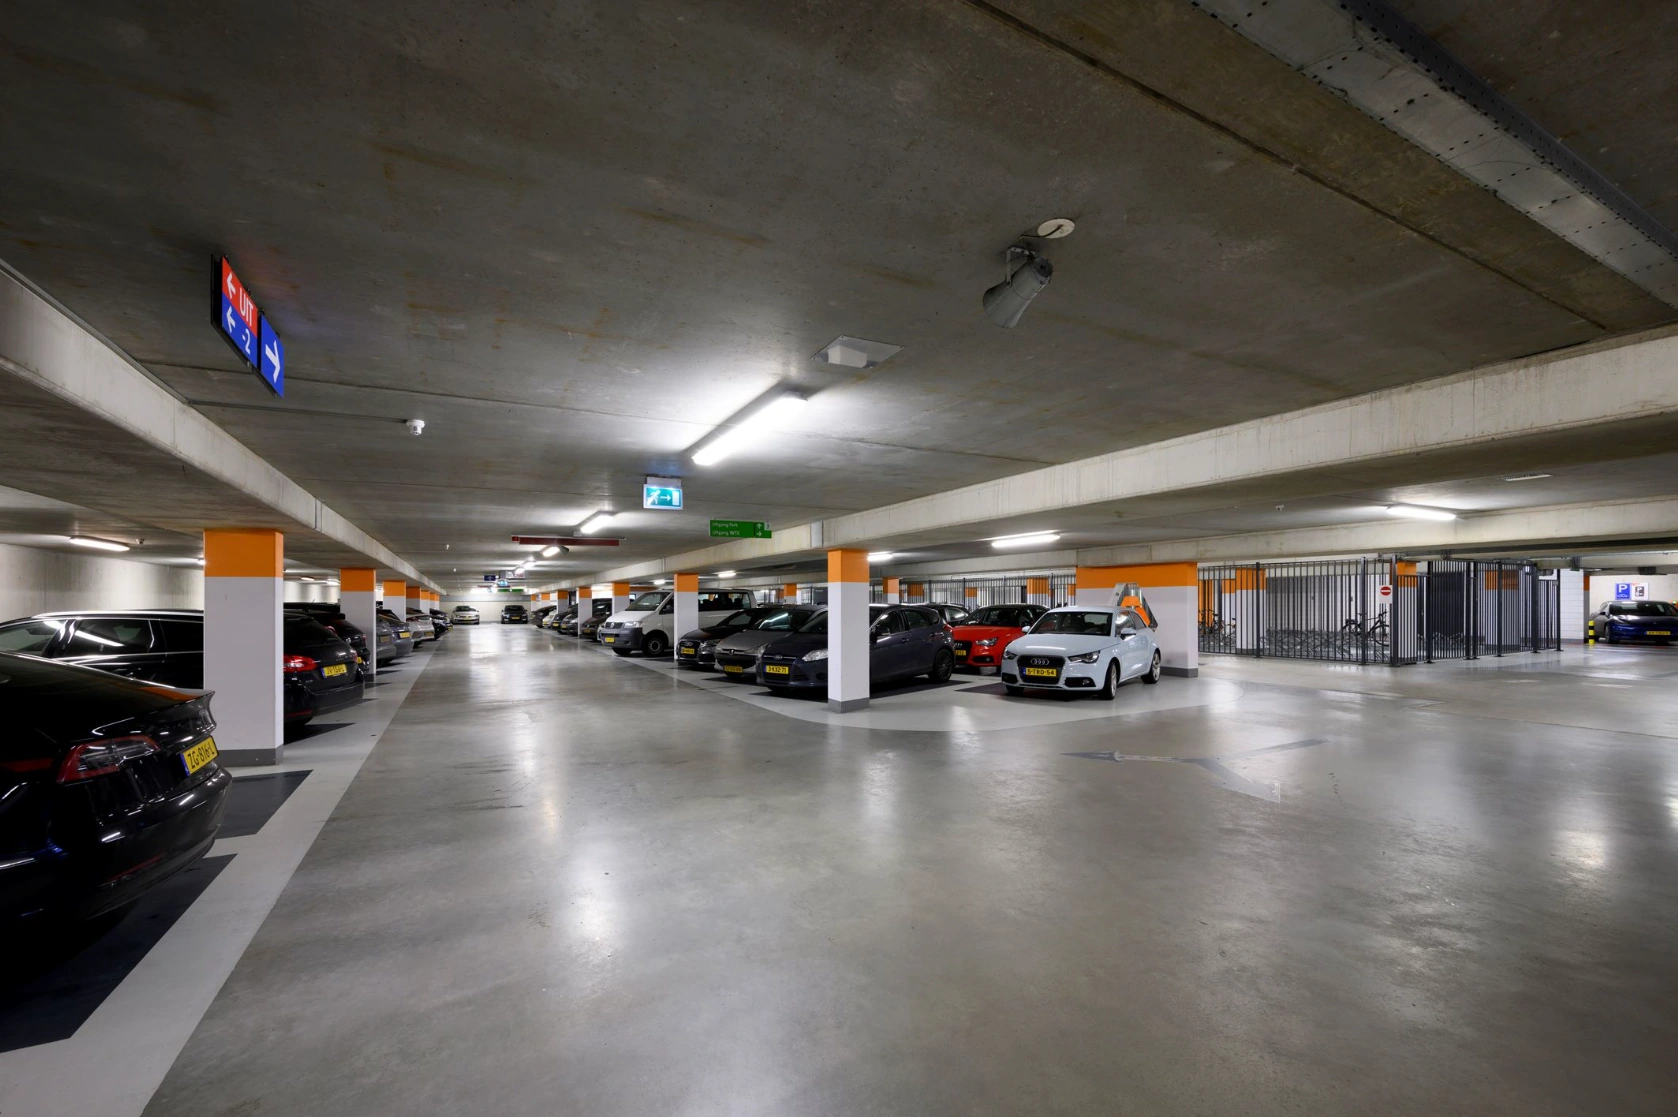
€ 1,250.00 per space per year, plus VAT.
Parking ratio 1:20 m² lettable.
Rent Adjustment
Annually, based on the change in the monthly price index according to the consumer price index (CPI) series CPI-All Households (2015 = 100), published by Statistics Netherlands (CBS).
Lease Term
5 years.
Extension Period
With successive periods of 5 years each.
Notice Period
12 months.
Payments
Rent, service costs and VAT payable quarterly in advance.
Security
Bank guarantee equal to three months’ rent, service costs and VAT.
Other Conditions
Lease agreement based on the standard model of the Dutch Real Estate Council (ROZ), February 2015 model.
Availability
Immediately.
Fit-out Level
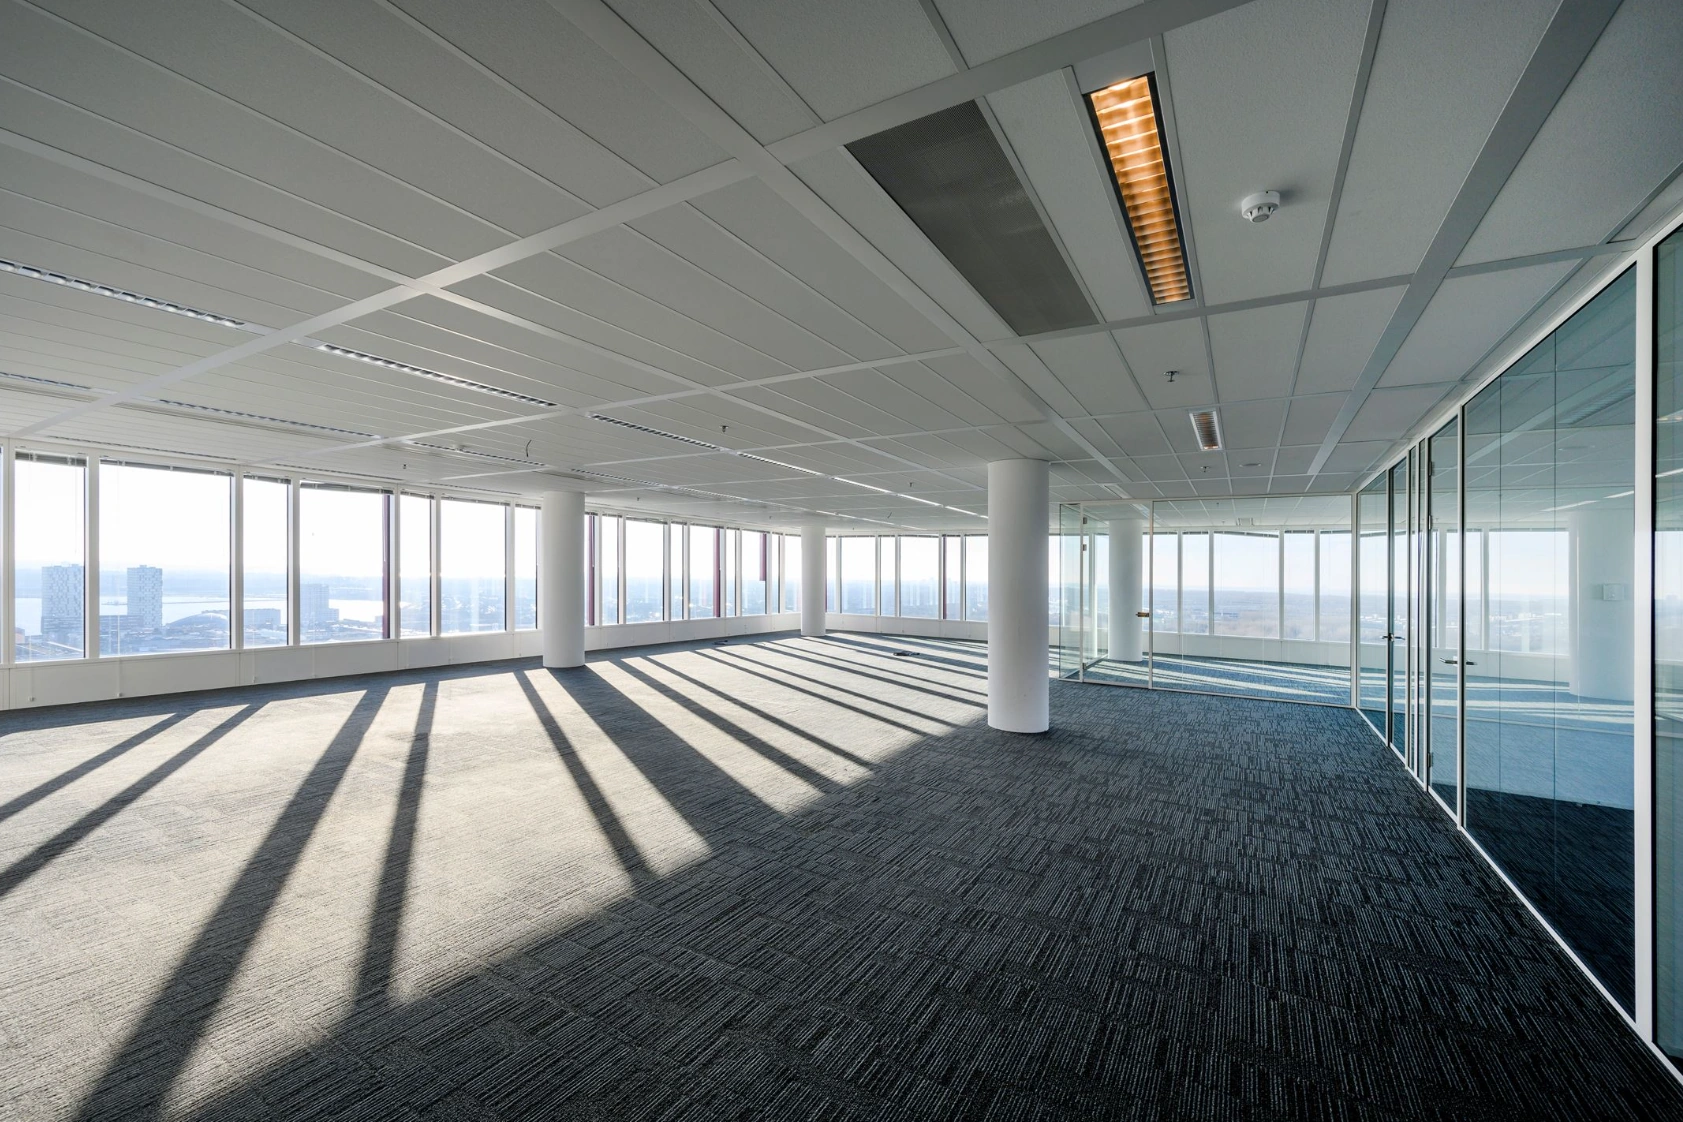
The leased space will be delivered in its current condition, including among other things:
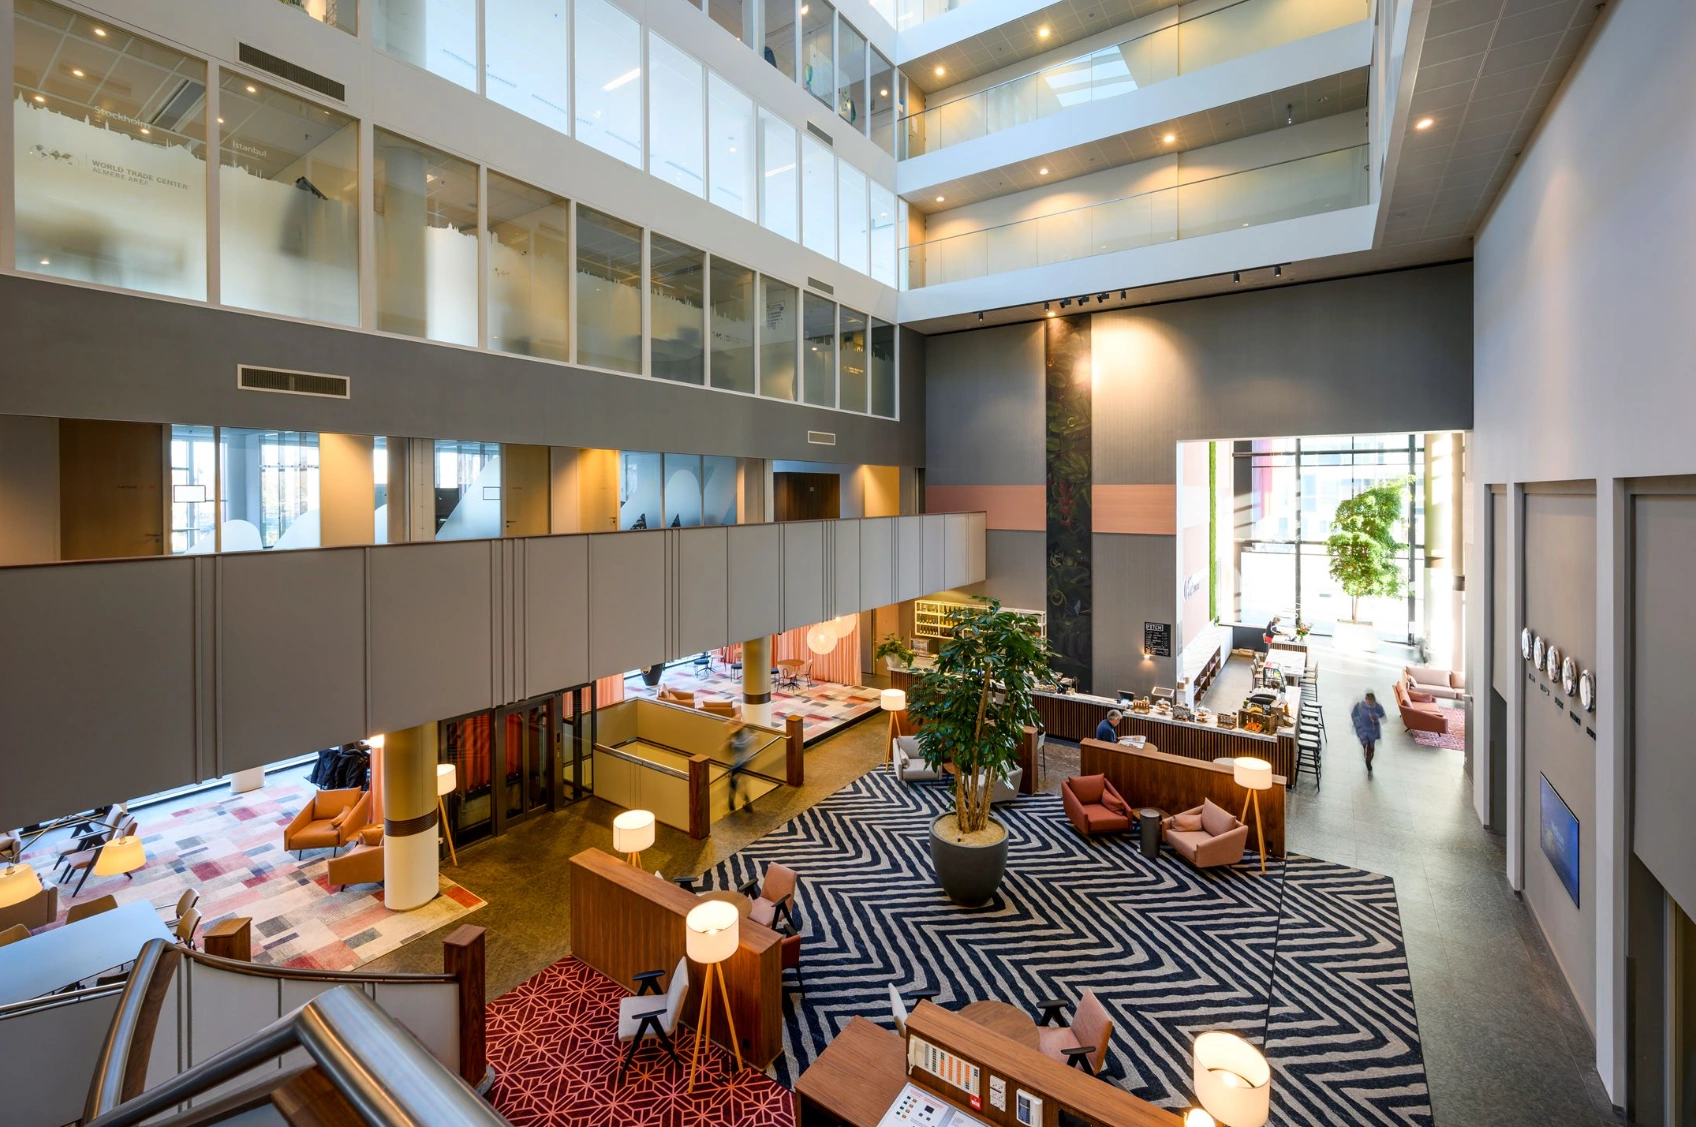
– Current shared entrance including reception desk;
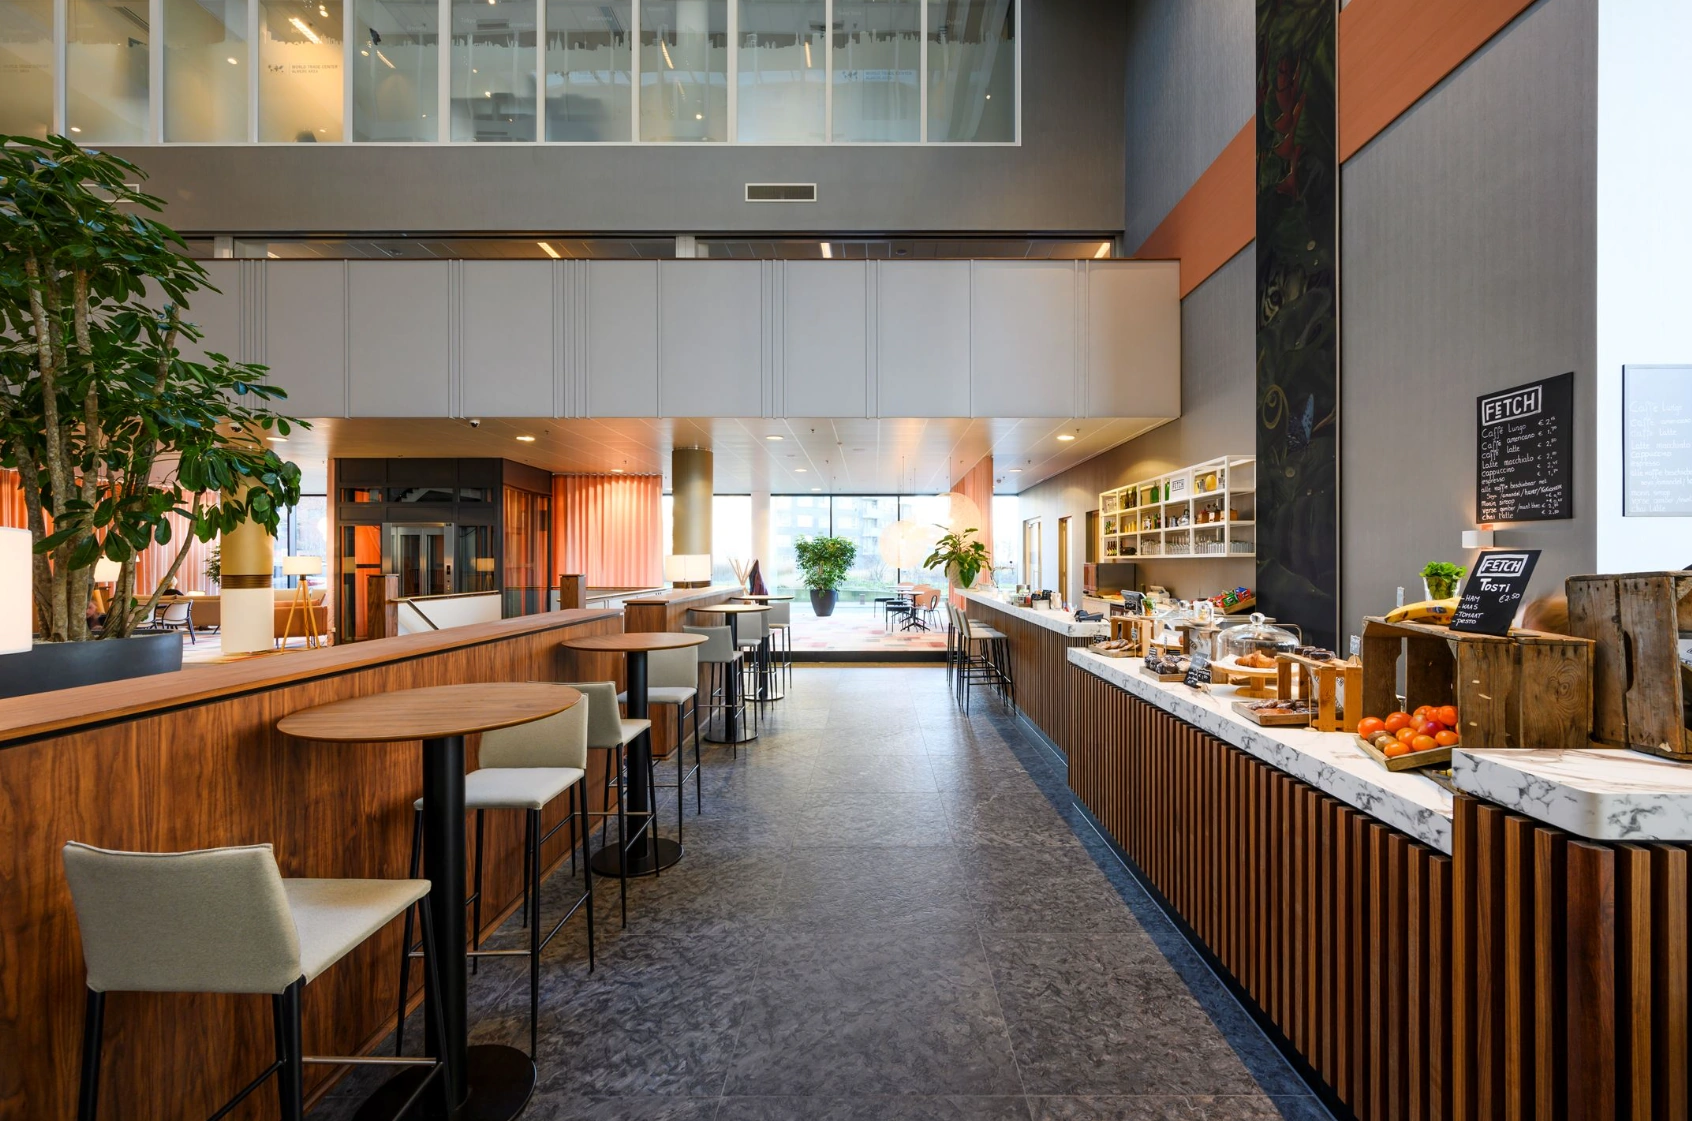
– Shared use of ground floor company restaurant;
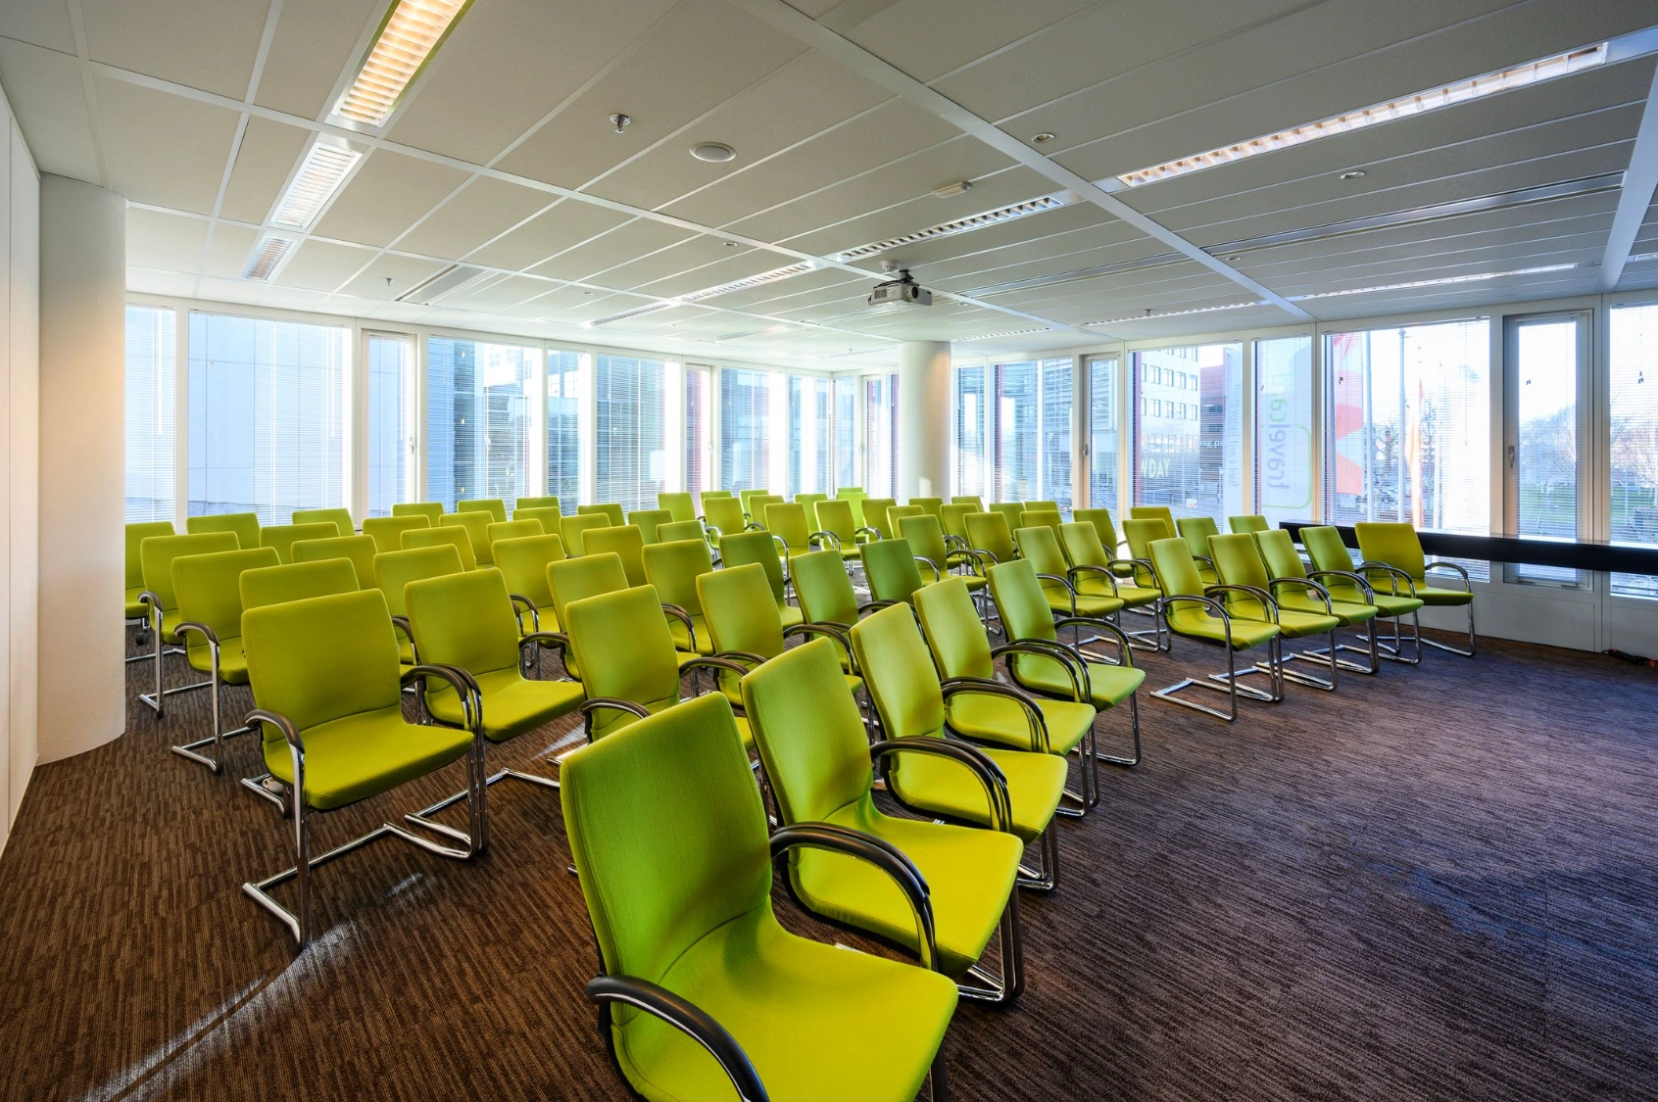
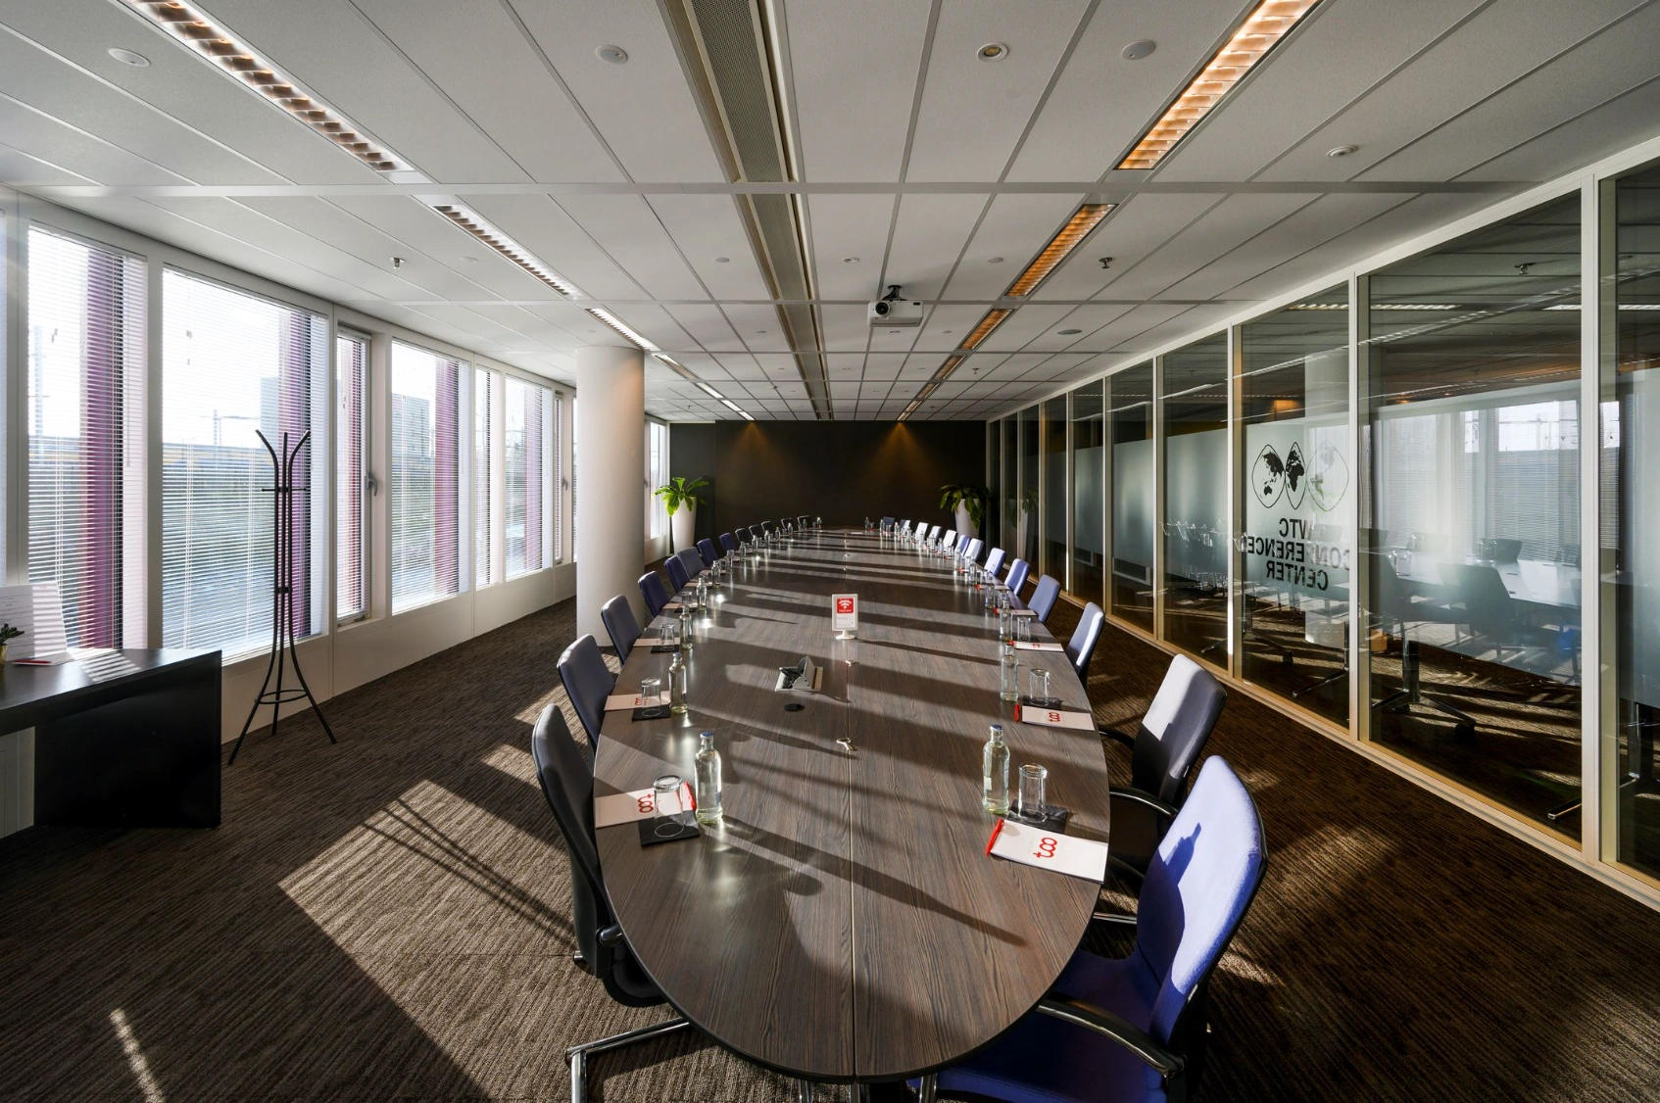
– Shared use of meeting facilities at the WTC Conference Center (costs borne by Tenant);
– Shared use of current passenger elevators;
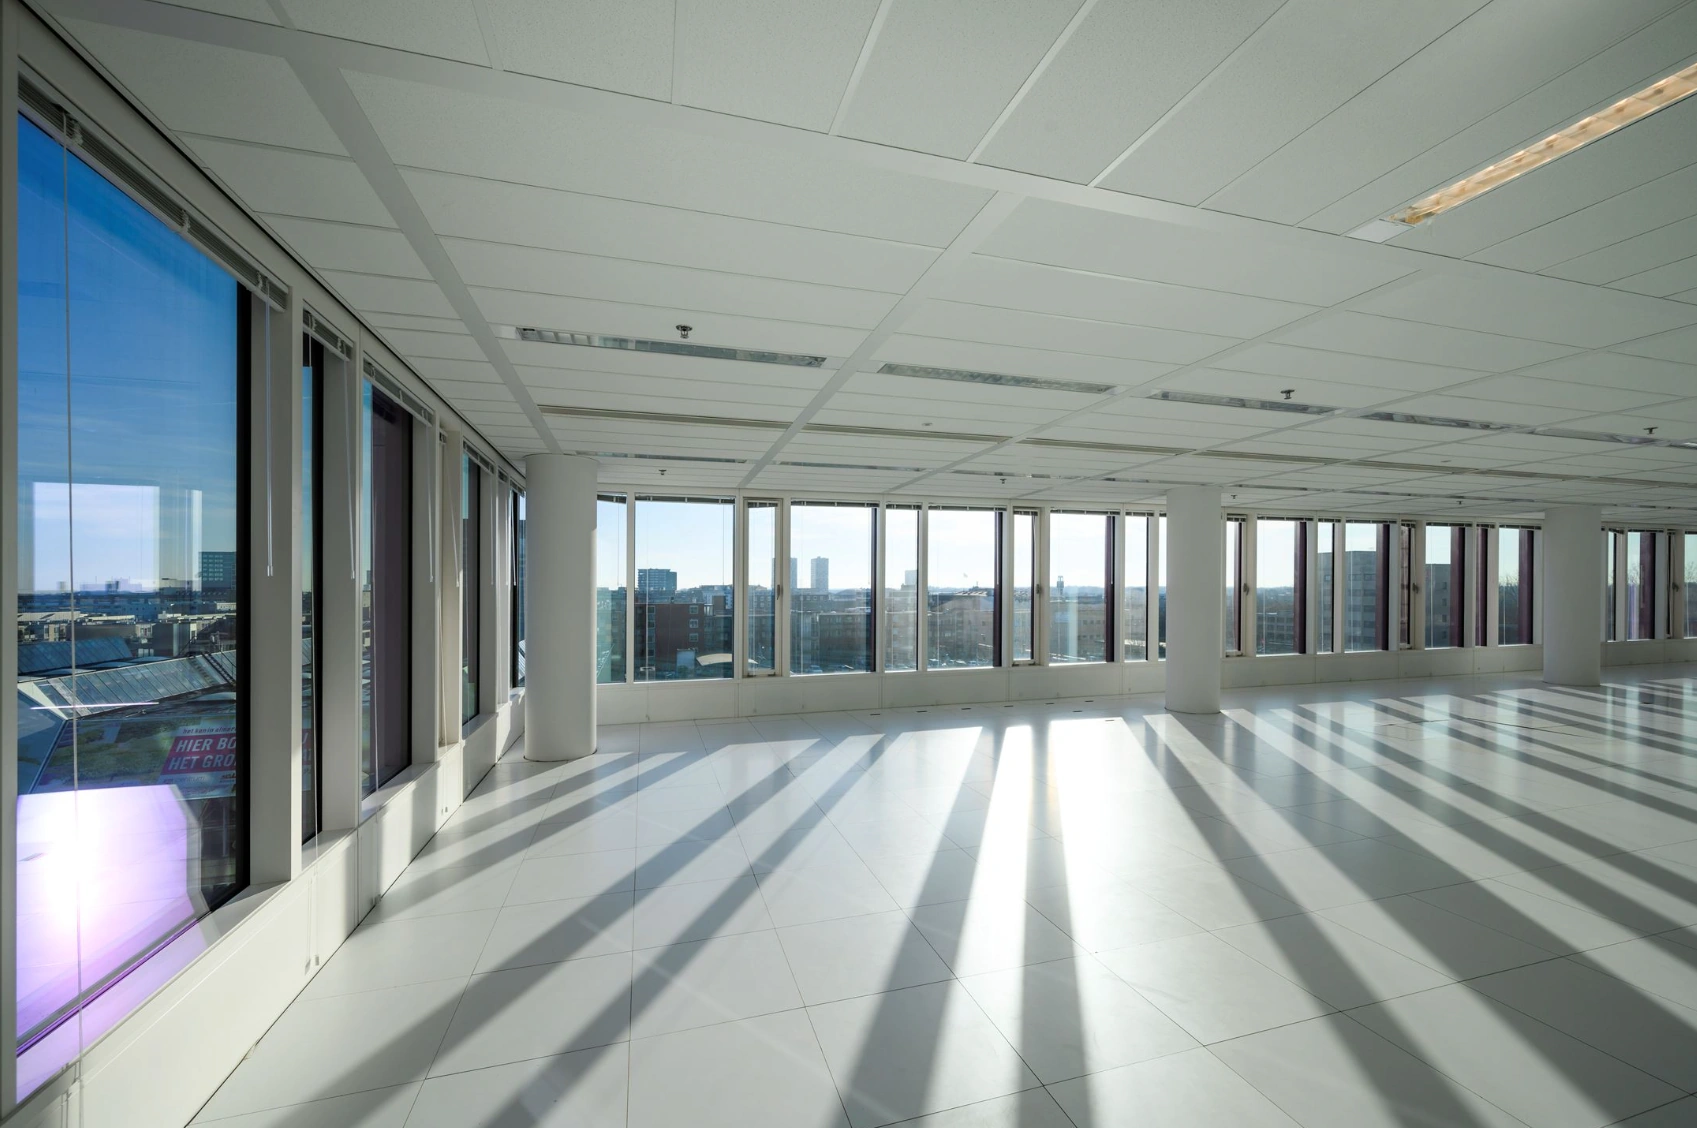
– Current suspended ceilings fitted with light fixtures with motion sensors;
– Current air handling installation (heating and cooling by means of air via induction units);
– Current sprinkler installation;
– Current raised computer floors including current power facilities;
– Current interior sun blinds (where present);
– Current fire extinguishing equipment;
– Current separate sanitary facilities per floor.
Energy Label
A++
Location
WTC Almere is located in the heart of the Zakencentrum of Almere. The building borders directly on NS station Almere Centrum, which separates the Zakencentrum and the Stadscentrum. These areas are continuously developing, with various functions being combined. The area now has a wide range of office buildings, hotels and other hospitality venues. Tenants already established in the area include USG People, LeasePlan and UWV.
Accessibility
By car
WTC Almere is accessible in just 5 minutes by car from the A6 highway. Via the Muiderberg junction (A1-A6), Amsterdam and Hilversum are excellently accessible.
By public transport
WTC Almere is located directly at the exit of Almere Centrum intercity station. This station has direct connections to, among others, Amsterdam Centraal (20 minutes), Amsterdam Zuid (18 minutes), The Hague Centraal (55 minutes), Rotterdam Centraal (55 minutes) and Schiphol (25 minutes).

Features
General
Rental price € 175,- /m2/year
Service costs € 47,- /m2/year
Availability Immediately
Construction
Main function Office space
Year of construction 2010
Surface areas
Floor area 12.347 m2 (in units from 710 m2)
Layout
Number of floors 24 floors
Schedule a viewing or ask a question









 info@deskfinder.nl